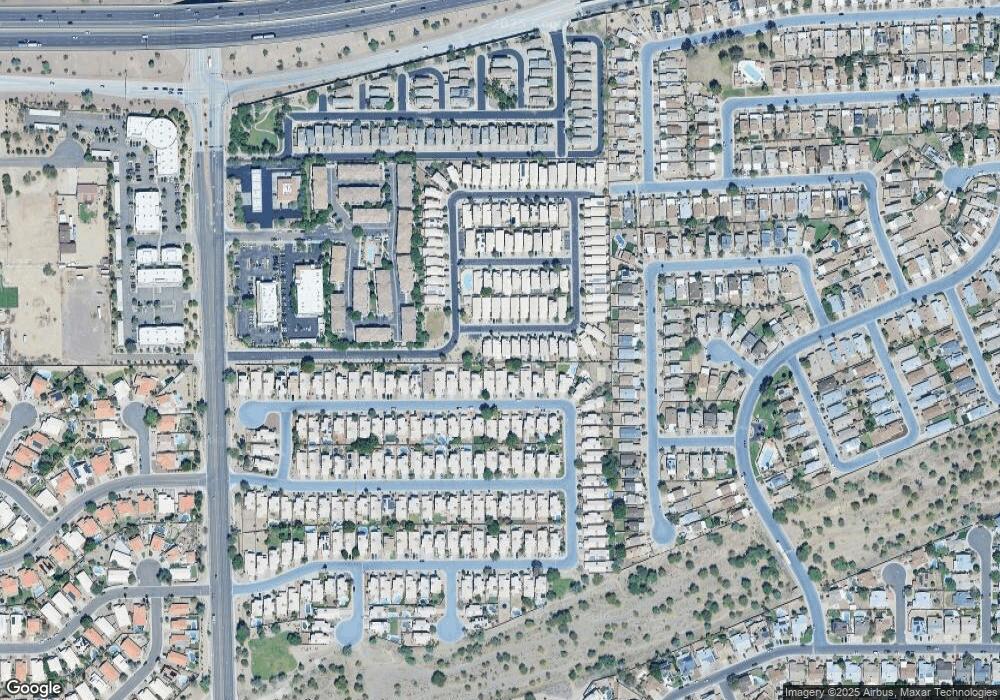
4921 W Behrend Dr Glendale, AZ 85308
Deer Valley NeighborhoodEstimated payment $2,489/month
Highlights
- Play Pool
- Vaulted Ceiling
- Granite Countertops
- Mountain Shadows Elementary School Rated A-
- Loft
- Covered Patio or Porch
About This Home
This move in ready 3 bedrooms plus loft, 2.5 bath home is conveniently located near Loop 101, with quick access to I-17 and the Arrowhead/North Glendale area. The home features fresh interior paint, brand new carpet, granite countertops in the kitchen and all bathrooms. Pull out cabinet shelves, SS appliances. The spacious primary suite offers two walk-in closets and dual sinks. All bedrooms are generously sized and located upstairs. The versatile loft is perfect for a home office, playroom. Low maintenance backyard. The community pool, spa, and grassy area are conveniently located just down the street.
Home Details
Home Type
- Single Family
Est. Annual Taxes
- $1,806
Year Built
- Built in 1997
Lot Details
- 3,311 Sq Ft Lot
- Block Wall Fence
HOA Fees
- $103 Monthly HOA Fees
Parking
- 2 Car Garage
Home Design
- Wood Frame Construction
- Tile Roof
- Stucco
Interior Spaces
- 1,766 Sq Ft Home
- 1-Story Property
- Vaulted Ceiling
- Ceiling Fan
- Double Pane Windows
- Family Room
- Loft
Kitchen
- Eat-In Kitchen
- Breakfast Bar
- Electric Range
- Built-In Microwave
- Dishwasher
- Granite Countertops
- Disposal
Flooring
- Carpet
- Tile
Bedrooms and Bathrooms
- 3 Bedrooms
- Primary Bedroom Upstairs
- Bathroom Updated in 2024
- Primary Bathroom is a Full Bathroom
Laundry
- Dryer
- Washer
Outdoor Features
- Play Pool
- Covered Patio or Porch
Schools
- Mountain Shadows Elementary School
- Deer Valley High Middle School
- Deer Valley High School
Utilities
- Central Air
- Heating System Uses Natural Gas
Listing and Financial Details
- Tax Lot 76
- Assessor Parcel Number 206-30-768
Community Details
Overview
- Association fees include ground maintenance
- Arrowhead Sunrise Association, Phone Number (623) 877-1396
- Built by XIAOHUI S LIN
- Arrowhead Sunrise Unit 2 Subdivision
Recreation
- Community Pool
Map
Home Values in the Area
Average Home Value in this Area
Tax History
We collect this data history from publicly available records. To have your information removed, we recommend requesting removal directly through your county’s website.
| Year | Tax Paid | Tax Assessment Tax Assessment Total Assessment is a certain percentage of the fair market value that is determined by local assessors to be the total taxable value of land and additions on the property. | Land | Improvement |
|---|---|---|---|---|
| 2025 | $1,806 | $17,610 | ||
| 2024 | $1,754 | $16,771 | ||
| 2023 | $1,754 | $29,160 | $5,830 | $23,330 |
| 2022 | $1,695 | $22,510 | $4,500 | $18,010 |
| 2021 | $1,741 | $20,500 | $4,100 | $16,400 |
| 2020 | $1,710 | $19,380 | $3,870 | $15,510 |
| 2019 | $1,661 | $18,260 | $3,650 | $14,610 |
| 2018 | $1,609 | $16,930 | $3,380 | $13,550 |
| 2017 | $1,557 | $14,900 | $2,980 | $11,920 |
| 2016 | $1,477 | $14,050 | $2,810 | $11,240 |
| 2015 | $1,324 | $13,810 | $2,760 | $11,050 |
Property History
We collect this data history from publicly available records. To have your information removed, we recommend requesting removal directly through your county’s website.
| Date | Event | Price | List to Sale | Price per Sq Ft |
|---|---|---|---|---|
| 09/08/2026 09/08/26 | For Sale | $404,990 | -- | $229 / Sq Ft |
Purchase History
We collect this data history from publicly available records. To have your information removed, we recommend requesting removal directly through your county’s website.
| Date | Type | Sale Price | Title Company |
|---|---|---|---|
| Quit Claim Deed | -- | None Listed On Document | |
| Warranty Deed | $185,000 | Phoenix Title Agency Llc | |
| Warranty Deed | $111,517 | Ati Title Agency |
Mortgage History
We collect this data history from publicly available records. To have your information removed, we recommend requesting removal directly through your county’s website.
| Date | Status | Loan Amount | Loan Type |
|---|---|---|---|
| Previous Owner | $120,250 | New Conventional | |
| Previous Owner | $89,024 | Unknown |
Source: Arizona Regional Multiple Listing Service (ARMLS)
MLS Number: 7077599

APN: 206-30-768
Disclaimer: Certain information contained herein is derived from information provided by parties other than Homes.com. All information provided is deemed reliable, but is not guaranteed to be accurate and should be independently verified.
All information should be verified by the recipient and none is guaranteed as accurate by ARMLS
Listing Information presented by local MLS brokerage: Ten-X, local REALTOR®- Arlene Richardson - (888)-952-6393
- 4939 W Tonto Rd
- 4764 W Tonto Dr
- 19441 N 49th Dr
- 20038 N 49th Ln
- 5003 W Wikieup Ln
- 4775 W Wahalla Ln
- 5018 W Wikieup Ln
- 5031 W Oraibi Dr
- 20041 N 49th Dr
- 5017 W Wikieup Ln
- 4760 W Wahalla Ln
- 19531 N 51st Dr
- 4750 W Escuda Dr
- 19624 N 47th Ln
- 5002 W Kristal Way
- 4768 W Piute Ave
- 4710 W Wahalla Ln
- 4726 W Oraibi Dr
- 4834 W Kerry Ln
- 19810 N 46th Ave
- 19955 N 51st Ave
- 4776 W Tonto Dr
- 4955 W Oraibi Dr
- 19806 N 48th Dr
- 5174 W Kerry Ln
- 5035 W Ponderosa Ln
- 4545 W Beardsley Rd
- 4528 W Kristal Way
- 5215 W Tonopah Dr
- 19002 N 45th Cir
- 4461 W Yorkshire Dr
- 4455 W Yorkshire Dr
- 20385 N 54th Ave
- 4745 W Morrow Dr
- 18829 N 45th Ave
- 5328 W Mohawk Ln
- 4407 W Kimberly Way
- 4808 W Michigan Ave
- 4900 W Michigan Ave
- 4901 W Michigan Ave
Ask me questions while you tour the home.