
Marcus Gonzalez
Atlas Land and Homes
(223) 216-5019
91 Total Sales
2 in Lorane
$170K - $180K Price Range
Estimated Value: $370,557
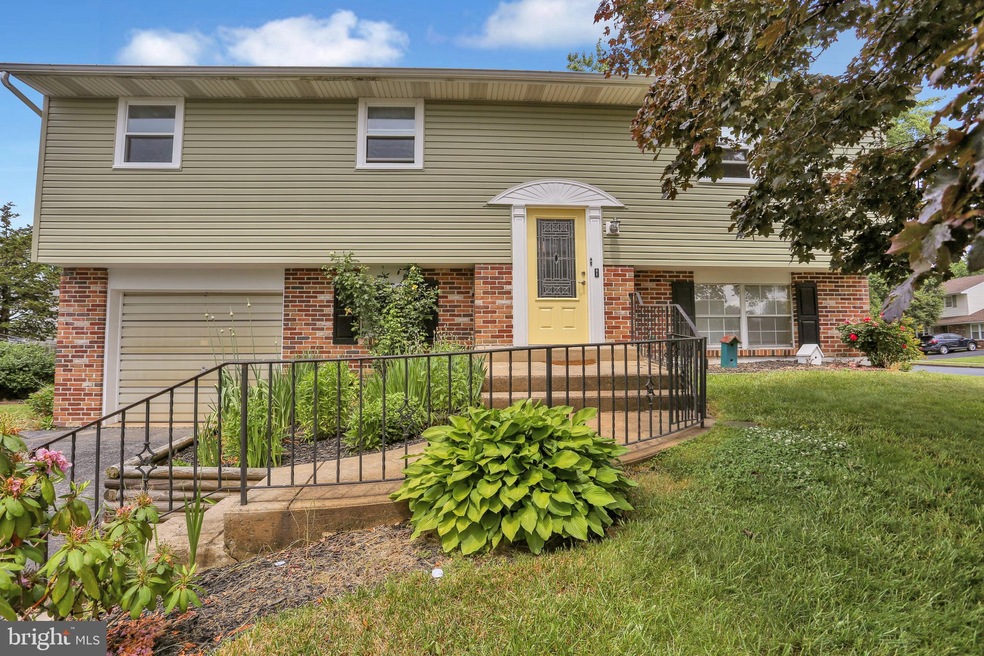
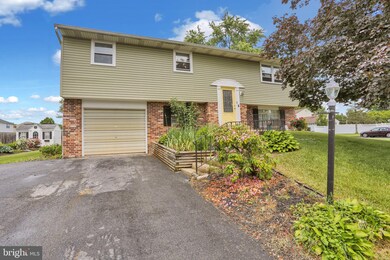
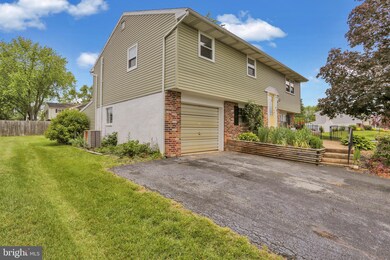
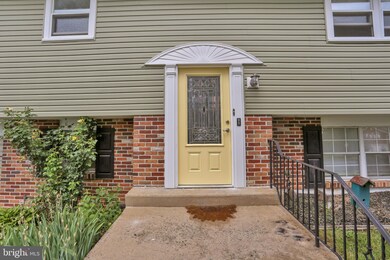
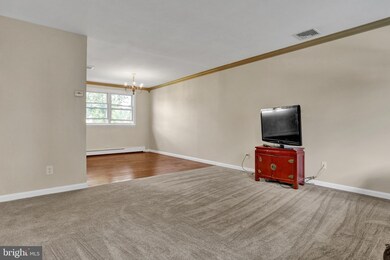
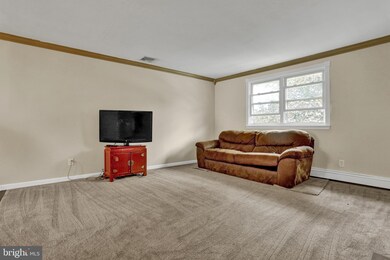
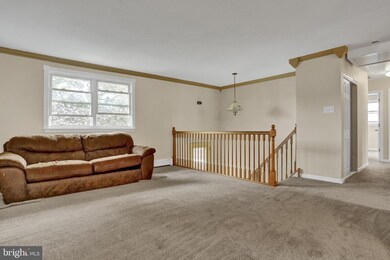
Built in 1986 this comfy Lorane Orchards Bi level has been completely updated and redone. It is clean, stylish and ready for move -in. It offers a traditional floor plan on the upper level and has an additional bedroom and bath on the finished lower level, along with a huge family room, which adjoins a Florida styled sun-room. Only minutes from the Target Shopping Plaza, grocery stores, retailers and much more is only a one mile drive or less. This home also has easy access to Rt 422, I-176 the PA Turnpike and is only 10 minuted from downtown Reading.
Last Agent to Sell the Property
(610) 670-2770 info@goberkscounty.com RE/MAX Of Reading License #AB046770L Listed on: 06/14/2021
We collect this data history from publicly available records. To have your information removed, we recommend requesting removal directly through your county’s website.
Marcus Gonzalez
Atlas Land and Homes
(223) 216-5019
91 Total Sales
2 in Lorane
$170K - $180K Price Range
Deborah Harvey
Better Homes and Gardens Real Estate Phoenixville
(856) 348-5766
119 Total Sales
1 in Lorane
$260,000 Price
Ed Freeman
BHHS Homesale Realty- Reading Berks
(484) 755-6071
89 Total Sales
1 in Lorane
$325,000 Price
Kelli Musser
Compass RE
(484) 939-9183
167 Total Sales
1 in Lorane
$272,500 Price
Jim Crawford
Better Homes and Gardens Real Estate Phoenixville
(267) 376-9700
72 Total Sales
2 in Lorane
$323K - $375K Price Range
Amanda Higginbotham
Keller Williams Platinum Realty - Wyomissing
(610) 894-7379
60 Total Sales
2 in Lorane
$57K - $215K Price Range
We collect this data history from publicly available records. To have your information removed, we recommend requesting removal directly through your county’s website.
| Date | Buyer | Sale Price | Title Company |
|---|---|---|---|
| $258,100 | Aaron Abstract | ||
| Cornish Mark E | $106,000 | -- |
We collect this data history from publicly available records. To have your information removed, we recommend requesting removal directly through your county’s website.
| Date | Status | Borrower | Loan Amount |
|---|---|---|---|
| Open | $65,000 |
We collect this data history from publicly available records. To have your information removed, we recommend requesting removal directly through your county’s website.
| Date | Event | Price | List to Sale | Price per Sq Ft |
|---|---|---|---|---|
| 08/12/2021 08/12/21 | Sold | $258,100 | 0.0% | $100 / Sq Ft |
| 06/18/2021 06/18/21 | Pending | -- | -- | -- |
| 06/16/2021 06/16/21 | Off Market | $258,100 | -- | -- |
| 06/14/2021 06/14/21 | For Sale | $245,000 | -- | $95 / Sq Ft |
We collect this data history from publicly available records. To have your information removed, we recommend requesting removal directly through your county’s website.
| Year | Tax Paid | Tax Assessment Tax Assessment Total Assessment is a certain percentage of the fair market value that is determined by local assessors to be the total taxable value of land and additions on the property. | Land | Improvement |
|---|---|---|---|---|
| 2026 | $1,499 | $96,800 | $25,000 | $71,800 |
| 2025 | $1,482 | $96,800 | $25,000 | $71,800 |
| 2024 | $4,597 | $96,800 | $25,000 | $71,800 |
| 2023 | $4,447 | $96,800 | $25,000 | $71,800 |
| 2022 | $4,397 | $96,800 | $25,000 | $71,800 |
| 2021 | $4,330 | $96,800 | $25,000 | $71,800 |
| 2020 | $4,282 | $96,800 | $25,000 | $71,800 |
| 2019 | $4,235 | $96,800 | $25,000 | $71,800 |
| 2018 | $4,222 | $96,800 | $25,000 | $71,800 |
| 2017 | $4,162 | $96,800 | $25,000 | $71,800 |
| 2016 | $1,016 | $96,800 | $25,000 | $71,800 |
| 2015 | $1,016 | $96,800 | $25,000 | $71,800 |
| 2014 | $980 | $96,800 | $25,000 | $71,800 |
Seller's Agent in 2021
Randy Weeber
RE/MAX of Reading
(610) 858-4134
134 Total Sales
JD
Buyer's Agent in 2021
Jim Dulin
RE/MAX of Reading
Source: Bright MLS
MLS Number: PABK378774
APN: 43-5325-11-75-3722
Disclaimer: Certain information contained herein is derived from information provided by parties other than Homes.com. All information provided is deemed reliable, but is not guaranteed to be accurate and should be independently verified.
The data relating to real estate for sale on this website appears in part through the BRIGHT Internet Data Exchange program, a voluntary cooperative exchange of property listing data between licensed real estate brokerage firms, and is provided by BRIGHT through a licensing agreement.
Listing information is from various brokers who participate in the Bright MLS IDX program and not all listings may be visible on the site.
The property information being provided on or through the website is for the personal, non-commercial use of consumers and such information may not be used for any purpose other than to identify prospective properties consumers may be interested in purchasing.
Some properties which appear for sale on the website may no longer be available because they are for instance, under contract, sold or are no longer being offered for sale.
Property information displayed is deemed reliable but is not guaranteed.
Copyright 2026 Bright MLS, Inc.
Ask me questions while you tour the home.