
Melanie Garabedian
Melanie's Estates
(559) 206-1080
27 Total Sales
1 in Sunnyside
$540,000 Price
Estimated Value: $434,922
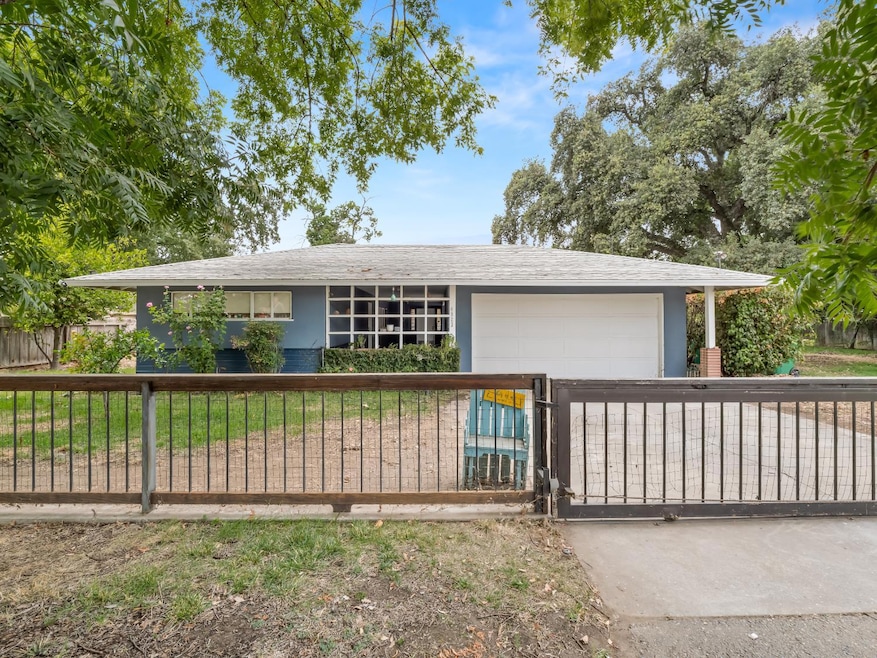
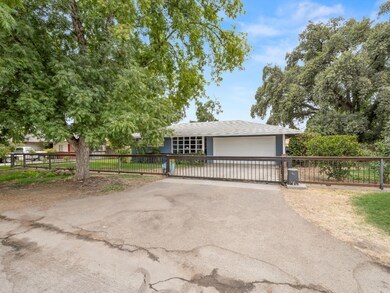
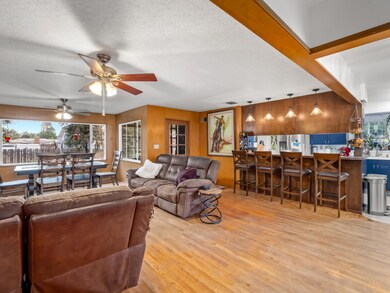
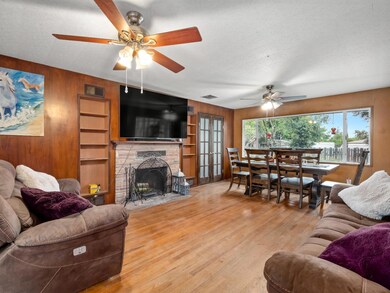
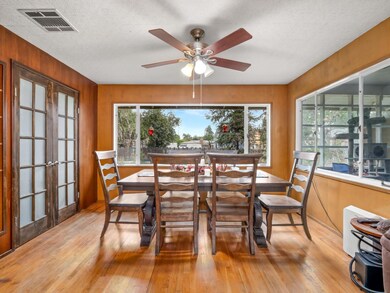
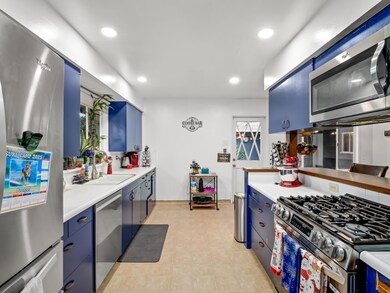
Set behind a sliding gate on an oversized lot, 4923 E. Grant delivers the kind of space, privacy, and parking that's hard to find. A classic single story with original hardwood floors, a brick fireplace with built ins, and an easy open dining / living flow. The kitchen works the way real life doeslong runs of counter space, tons of cabinets, bar seating for four, gas range, and stainless appliances. Storage is everywhere, including a full wall of hallway built ins and indoor laundry with overhead cabinetry.
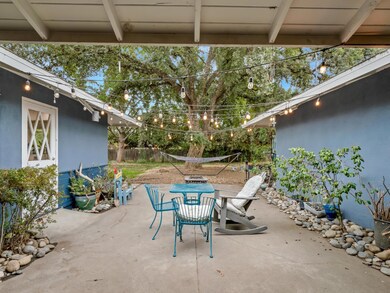
What sets this home apart is the indoor outdoor lifestyle: a signature courtyard draped in cafe lights for evening hangouts, plus a deep backyard anchored by a majestic shade tree, room for pets, raised beds, or weekend projects. Add the gated driveway and two car garage and you've got secure space for work vehicles, trailers, or weekend toys.
If you've been looking for a well loved Fresno home with practical updates, real yard space, and everyday convenience, Grant Ave hits the mark. Buyer to verify all info.
Last Agent to Sell the Property
Park Place Real Estate License #02029996 Listed on: 09/26/2025
We collect this data history from publicly available records. To have your information removed, we recommend requesting removal directly through your county’s website.
Melanie Garabedian
Melanie's Estates
(559) 206-1080
27 Total Sales
1 in Sunnyside
$540,000 Price
Mona Meenakshi
Realty One Group Action
(209) 299-4362
31 Total Sales
3 in Sunnyside
$440K - $557K Price Range
Eric McCormick
London Properties, Ltd.
(559) 272-5958
68 Total Sales
2 in Sunnyside
$303K - $640K Price Range
Pablo Ramblas Arredondo
London Properties, Ltd.
(559) 354-3197
27 Total Sales
1 in Sunnyside
$519,000 Price
Juan Mora
London Properties, Ltd.
(559) 206-2461
165 Total Sales
2 in Sunnyside
$380K - $460K Price Range
Brian Domingos
Premier Plus Real Estate Company
(559) 396-3246
185 Total Sales
5 in Sunnyside
$150K - $697K Price Range
We collect this data history from publicly available records. To have your information removed, we recommend requesting removal directly through your county’s website.
| Date | Buyer | Sale Price | Title Company |
|---|---|---|---|
| $445,000 | Old Republic Title Company | ||
| Andrade Elizabeth F | $289,000 | Fidelity National Title Comp | |
| Hickey Trevor W | $225,000 | Fidelity National Title Co | |
| Obannon Keegan T | $88,000 | Stewart Title |
We collect this data history from publicly available records. To have your information removed, we recommend requesting removal directly through your county’s website.
| Date | Status | Borrower | Loan Amount |
|---|---|---|---|
| Open | $15,575 | ||
| Open | Sanchez Christina | $436,939 | |
| Closed | Andrade Elizabeth F | $283,765 | |
| Previous Owner | Hickey Trevor W | $218,508 | |
| Previous Owner | Hickey Trevor W | $218,766 | |
| Previous Owner | Hickey Trevor W | $224,539 | |
| Previous Owner | Hickey Trevor W | $221,221 | |
| Previous Owner | Obannon Keegan T | $160,000 | |
| Previous Owner | Obannon Keegan T | $46,600 | |
| Previous Owner | Obannon Keegan T | $104,000 | |
| Previous Owner | Obannon Keegan T | $85,350 |
We collect this data history from publicly available records. To have your information removed, we recommend requesting removal directly through your county’s website.
| Date | Event | Price | List to Sale | Price per Sq Ft | Prior Sale |
|---|---|---|---|---|---|
| 11/20/2025 11/20/25 | Sold | $445,000 | 0.0% | $230 / Sq Ft | |
| 10/15/2025 10/15/25 | Pending | -- | -- | -- | |
| 09/26/2025 09/26/25 | For Sale | $445,000 | +54.0% | $230 / Sq Ft | |
| 09/21/2018 09/21/18 | Sold | $289,000 | 0.0% | $149 / Sq Ft | View Prior Sale |
| 08/22/2018 08/22/18 | Pending | -- | -- | -- | |
| 08/03/2018 08/03/18 | For Sale | $289,000 | -- | $149 / Sq Ft |
We collect this data history from publicly available records. To have your information removed, we recommend requesting removal directly through your county’s website.
| Year | Tax Paid | Tax Assessment Tax Assessment Total Assessment is a certain percentage of the fair market value that is determined by local assessors to be the total taxable value of land and additions on the property. | Land | Improvement |
|---|---|---|---|---|
| 2026 | $4,092 | $445,000 | $100,000 | $345,000 |
| 2025 | $4,092 | $322,381 | $55,774 | $266,607 |
| 2023 | $3,860 | $309,864 | $53,609 | $256,255 |
| 2022 | $3,808 | $303,789 | $52,558 | $251,231 |
| 2021 | $3,703 | $297,833 | $51,528 | $246,305 |
| 2020 | $3,687 | $294,780 | $51,000 | $243,780 |
| 2019 | $3,544 | $289,000 | $50,000 | $239,000 |
| 2018 | $2,818 | $229,800 | $50,900 | $178,900 |
| 2017 | $2,642 | $214,800 | $47,600 | $167,200 |
| 2016 | $2,521 | $207,821 | $46,092 | $161,729 |
| 2015 | $2,483 | $204,700 | $45,400 | $159,300 |
| 2014 | $2,328 | $191,800 | $42,600 | $149,200 |
Seller's Agent in 2025
Fernando Razo
Park Place Real Estate
(559) 708-2634
5 in this area
28 Total Sales
Buyer's Agent in 2025
Luna Botros
C Moon Realty
(559) 304-5344
4 in this area
52 Total Sales
TN
Seller's Agent in 2018
Tamara Nuckles
Realty Concepts, Ltd. - Clovis
(559) 906-9790
2 in this area
43 Total Sales
CW
Seller Co-Listing Agent in 2018
Christina Workman
Realty Concepts, Ltd. - Clovis
(559) 289-7767
2 in this area
38 Total Sales
MW
Buyer's Agent in 2018
Mishelle Westendorf
California Relocation Network
Source: Fresno MLS
MLS Number: 637623
APN: 462-063-08
Disclaimer: Certain information contained herein is derived from information provided by parties other than Homes.com. All information provided is deemed reliable, but is not guaranteed to be accurate and should be independently verified.
IDX information is provided exclusively for personal, non-commercial use, and may not be used for any purpose other than to identify prospective properties consumers may be interested in purchasing. Information is deemed reliable but not guaranteed.
Ask me questions while you tour the home.