
Karla Vasquez
Realty ONE Group
(623) 349-7783
27 Total Sales
1 in Camelback East Village
$570,000 Price


Estimated Value: $1,506,070
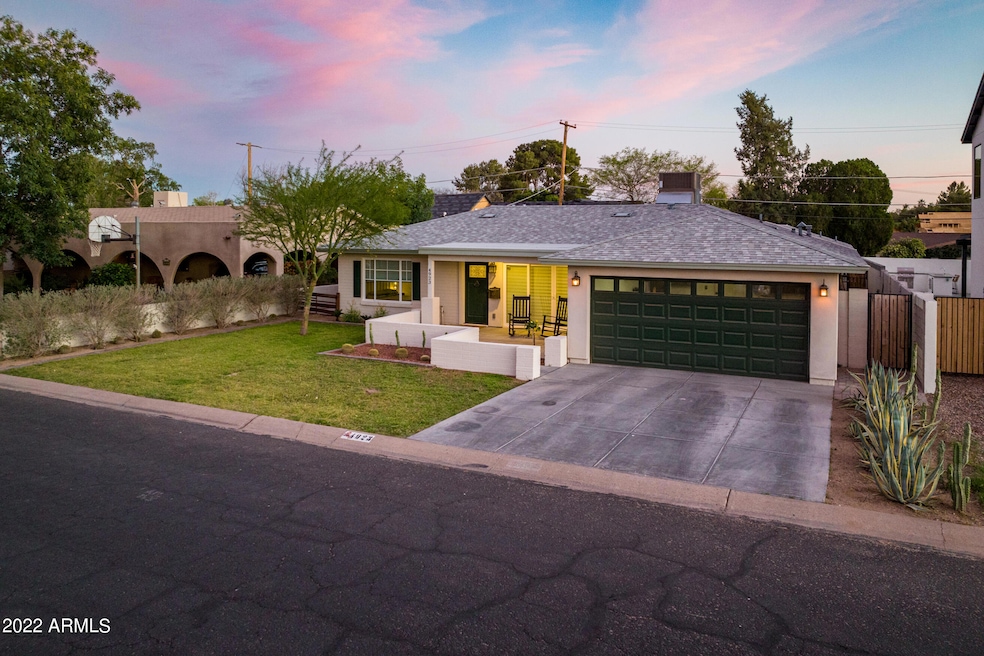
Beautifully remodeled Lower Arcadia home. This house checks all the boxes. It is in a VERY popular area with more growth happening daily. Property boasts 3 bedrooms 2.5 baths, vaulted ceilings, a guest suite that can be used as bedroom/office/studio with separate entrance. The beautiful gourmet kitchen equipped with all Decor appliances only 4 years old. Primary suite includes custom walk in closet, dual vanity, separate soaker tub and shower in primary bath. Walk right out of your front door to witness an amazing view of the popular Camelback Mountain. This house leaves no stone unturned it was completely remodeled in 2018. Don't miss out on this one.
Last Agent to Sell the Property
Berkshire Hathaway HomeServices Arizona Properties License #SA685985000 Listed on: 03/28/2022
We collect this data history from publicly available records. To have your information removed, we recommend requesting removal directly through your county’s website.
Karla Vasquez
Realty ONE Group
(623) 349-7783
27 Total Sales
1 in Camelback East Village
$570,000 Price
Itzel Zimmer
HomeSmart
(623) 632-0911
155 Total Sales
2 in Camelback East Village
$288K - $460K Price Range
Sean O'Carroll
Citiea
(888) 597-5034
191 Total Sales
31 in Camelback East Village
$200K - $2M Price Range
Kristie McLeod
Century 21 Arizona Foothills
(623) 663-9168
49 Total Sales
3 in Camelback East Village
$138K - $355K Price Range
Jasson Dellacroce
My Home Group Real Estate
(623) 263-3610
182 Total Sales
8 in Camelback East Village
$255K - $1.2M Price Range
Denise van den Bossche
Realty Executives Arizona Territory
(623) 404-9451
66 Total Sales
8 in Camelback East Village
$749K - $3.3M Price Range
We collect this data history from publicly available records. To have your information removed, we recommend requesting removal directly through your county’s website.
| Date | Buyer | Sale Price | Title Company |
|---|---|---|---|
| $1,400,000 | Fidelity National Title | ||
| Vidrih John | $800,000 | Fidelity Natl Ttl Agcy Inc | |
| Hardison Nancy L | $370,000 | Grand Canyon Title Agency | |
| Hart Craig | $275,100 | First Arizona Title Agency | |
| Carroll Alan Ralph | -- | None Available | |
| Carroll Alan R | -- | -- | |
| Dodge Maureen A | -- | -- | |
| Carroll Catherine B | -- | -- | |
| Carroll Catherine B | -- | -- |
We collect this data history from publicly available records. To have your information removed, we recommend requesting removal directly through your county’s website.
| Date | Status | Borrower | Loan Amount |
|---|---|---|---|
| Open | $1,430,000 | ||
| Closed | Shugrue Dylan N | $1,120,000 | |
| Previous Owner | Bidrih John | $249,600 | |
| Previous Owner | Vidrih John | $510,400 | |
| Previous Owner | Hardison Nancy | $340,000 | |
| Previous Owner | Hart Craig | $250,000 | |
| Previous Owner | Carroll Alan R | $137,000 | |
| Previous Owner | Carroll Alan R | $88,000 |
We collect this data history from publicly available records. To have your information removed, we recommend requesting removal directly through your county’s website.
| Date | Event | Price | List to Sale | Price per Sq Ft | Prior Sale |
|---|---|---|---|---|---|
| 04/22/2022 04/22/22 | Sold | $1,400,000 | +7.8% | $648 / Sq Ft | |
| 03/30/2022 03/30/22 | For Sale | $1,299,000 | -7.2% | $601 / Sq Ft | |
| 03/28/2022 03/28/22 | Off Market | $1,400,000 | -- | -- | |
| 07/01/2020 07/01/20 | Sold | $800,000 | -7.6% | $370 / Sq Ft | View Prior Sale |
| 04/23/2020 04/23/20 | Price Changed | $865,900 | -1.1% | $401 / Sq Ft | |
| 04/09/2020 04/09/20 | For Sale | $875,200 | +136.5% | $405 / Sq Ft | |
| 09/15/2017 09/15/17 | Sold | $370,000 | -2.4% | $268 / Sq Ft | View Prior Sale |
| 08/31/2017 08/31/17 | Pending | -- | -- | -- | |
| 08/19/2017 08/19/17 | Price Changed | $379,000 | -1.6% | $275 / Sq Ft | |
| 07/28/2017 07/28/17 | Price Changed | $385,000 | -2.5% | $279 / Sq Ft | |
| 07/14/2017 07/14/17 | Price Changed | $395,000 | -1.0% | $286 / Sq Ft | |
| 06/23/2017 06/23/17 | For Sale | $399,000 | -- | $289 / Sq Ft |
We collect this data history from publicly available records. To have your information removed, we recommend requesting removal directly through your county’s website.
| Year | Tax Paid | Tax Assessment Tax Assessment Total Assessment is a certain percentage of the fair market value that is determined by local assessors to be the total taxable value of land and additions on the property. | Land | Improvement |
|---|---|---|---|---|
| 2025 | $2,896 | $40,727 | ||
| 2024 | $2,686 | $38,788 | ||
| 2023 | $2,686 | $74,420 | $14,880 | $59,540 |
| 2022 | $2,587 | $51,980 | $10,390 | $41,590 |
| 2021 | $2,719 | $50,810 | $10,160 | $40,650 |
| 2020 | $3,072 | $49,960 | $9,990 | $39,970 |
| 2019 | $2,957 | $42,210 | $8,440 | $33,770 |
| 2018 | $1,516 | $25,630 | $5,120 | $20,510 |
| 2017 | $1,655 | $24,260 | $4,850 | $19,410 |
| 2016 | $1,612 | $22,260 | $4,450 | $17,810 |
| 2015 | $1,478 | $18,710 | $3,740 | $14,970 |
Seller's Agent in 2022
Jeremy Pierce
Berkshire Hathaway HomeServices Arizona Properties
(480) 843-4797
2 in this area
73 Total Sales
Buyer's Agent in 2022
Cody Wolfe
The Agency
(480) 914-2697
10 in this area
39 Total Sales
Seller's Agent in 2020
David Fuller
RE/MAX
(602) 363-7653
6 in this area
235 Total Sales
Seller Co-Listing Agent in 2020
Nicole Dudley
RE/MAX
(623) 205-0237
6 in this area
233 Total Sales
Seller's Agent in 2017
Augustine Bartning
APB Valley Spaces
(480) 269-2024
9 in this area
31 Total Sales
TM
Seller's Agent in 2015
Tim Massingale
My Home Group
Source: Arizona Regional Multiple Listing Service (ARMLS)
MLS Number: 6373451
APN: 128-01-128
Disclaimer: Certain information contained herein is derived from information provided by parties other than Homes.com. All information provided is deemed reliable, but is not guaranteed to be accurate and should be independently verified.
All information should be verified by the recipient and none is guaranteed as accurate by ARMLS
Listing Information presented by local MLS brokerage: Ten-X, local REALTOR®- Arlene Richardson - (888)-952-6393
Ask me questions while you tour the home.