
Jacque Vaughan
Mint Door Realty
(804) 886-1487
62 Total Sales
2 in Fairfield
$183K - $370K Price Range
Estimated Value: $237,000 - $316,530
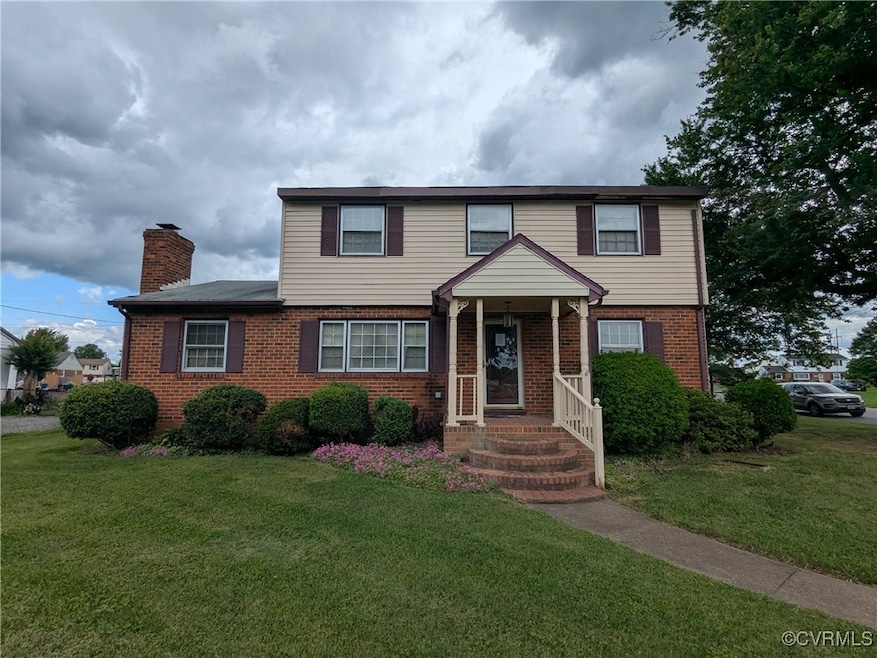
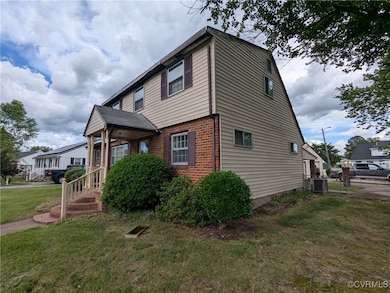
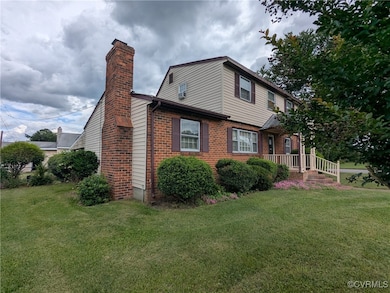
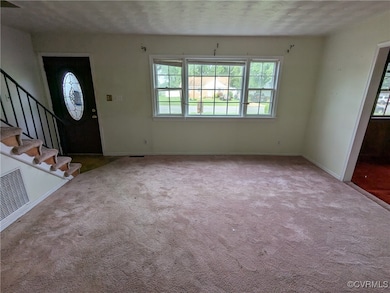
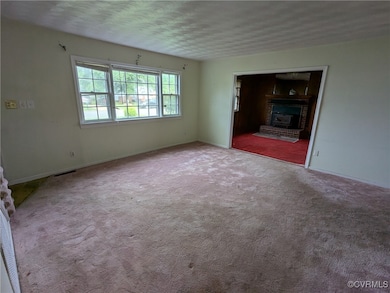
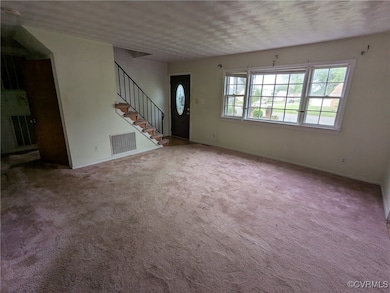
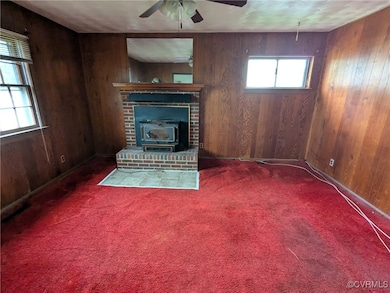
This is a fantastic opportunity to purchase a home and make it your own in eastern Henrico County. Featuring 4 bedrooms and 2 bathrooms across 1,768 square feet, this home is full of potential for its next owner. Inside, you'll find a spacious living and dining room combination, with a cozy family room just off the living area that could also serve as a home office. The U-shaped kitchen is located to the right of the dining room, while a large utility room—with washer/dryer connections and the electrical panel—is located to the left. Two of the four bedrooms and a full hall bathroom are situated on the first floor, with two additional spacious bedrooms and another full hall bath upstairs. Outside, enjoy a large covered rear porch and a sizable 2-car garage with a small addition built off the back. Sitting on a corner lot, the property offers added convenience and easy access to nearby amenities. It’s just minutes from White Oak Shopping Center, with dining, entertainment, and I-64 close by. Priced below its 2025 tax assessment, this home is truly a bargain. Don’t miss out—schedule your showing today before it’s gone!
Last Agent to Sell the Property
804 Real Estate, LLC License #0225177324 Listed on: 05/28/2025
We collect this data history from publicly available records. To have your information removed, we recommend requesting removal directly through your county’s website.
Jacque Vaughan
Mint Door Realty
(804) 886-1487
62 Total Sales
2 in Fairfield
$183K - $370K Price Range
Brenda Toney
KW Metro Center
(804) 474-6469
53 Total Sales
1 in Fairfield
$234,000 Price
Dee Anderson
EXP Realty, LLC
(804) 346-5734
79 Total Sales
1 in Fairfield
$35,000 Price
Teri Jones
Samson Properties
(804) 492-7865
112 Total Sales
19 in Fairfield
$187K - $390K Price Range
Issac Abdelmalak
Virginia Capital Realty
(804) 409-8899
217 Total Sales
17 in Fairfield
$112K - $310K Price Range
Iris Hernandez
United Real Estate Richmond
(804) 409-4557
124 Total Sales
4 in Fairfield
$231K - $310K Price Range
We collect this data history from publicly available records. To have your information removed, we recommend requesting removal directly through your county’s website.
| Date | Buyer | Sale Price | Title Company |
|---|---|---|---|
| $233,000 | None Listed On Document | ||
| Olit 2024-Hb2 Alternative Holdings Llc | $277,000 | None Listed On Document |
We collect this data history from publicly available records. To have your information removed, we recommend requesting removal directly through your county’s website.
| Date | Status | Borrower | Loan Amount |
|---|---|---|---|
| Open | $260,000 |
We collect this data history from publicly available records. To have your information removed, we recommend requesting removal directly through your county’s website.
| Date | Event | Price | List to Sale | Price per Sq Ft |
|---|---|---|---|---|
| 12/04/2025 12/04/25 | Sold | $233,000 | -1.9% | $132 / Sq Ft |
| 11/08/2025 11/08/25 | Pending | -- | -- | -- |
| 10/23/2025 10/23/25 | Price Changed | $237,500 | -5.0% | $134 / Sq Ft |
| 10/21/2025 10/21/25 | For Sale | $250,000 | 0.0% | $141 / Sq Ft |
| 08/08/2025 08/08/25 | Pending | -- | -- | -- |
| 07/15/2025 07/15/25 | Price Changed | $250,000 | -5.0% | $141 / Sq Ft |
| 07/01/2025 07/01/25 | Price Changed | $263,150 | -5.0% | $149 / Sq Ft |
| 05/28/2025 05/28/25 | For Sale | $277,000 | -- | $157 / Sq Ft |
We collect this data history from publicly available records. To have your information removed, we recommend requesting removal directly through your county’s website.
| Year | Tax Paid | Tax Assessment Tax Assessment Total Assessment is a certain percentage of the fair market value that is determined by local assessors to be the total taxable value of land and additions on the property. | Land | Improvement |
|---|---|---|---|---|
| 2026 | $2,437 | $274,600 | $50,000 | $224,600 |
| 2025 | $2,437 | $251,800 | $46,000 | $205,800 |
| 2024 | $2,263 | $238,600 | $46,000 | $192,600 |
| 2023 | $2,028 | $238,600 | $46,000 | $192,600 |
| 2022 | $1,791 | $210,700 | $44,000 | $166,700 |
| 2021 | $1,502 | $161,700 | $40,000 | $121,700 |
| 2020 | $1,407 | $161,700 | $40,000 | $121,700 |
| 2019 | $1,300 | $149,400 | $40,000 | $109,400 |
| 2018 | $1,268 | $145,800 | $38,000 | $107,800 |
| 2017 | $1,029 | $118,300 | $34,000 | $84,300 |
| 2016 | $1,029 | $118,300 | $34,000 | $84,300 |
| 2015 | -- | $118,300 | $34,000 | $84,300 |
| 2014 | -- | $118,300 | $34,000 | $84,300 |
Seller's Agent in 2025
Kevin Randesi
804 Real Estate, LLC
(804) 683-4042
3 in this area
84 Total Sales
Buyer's Agent in 2025
Danae Dobler
EXP Realty, LLC
(804) 359-9200
4 in this area
129 Total Sales
Source: Central Virginia Regional MLS
MLS Number: 2514963
APN: 812-722-4954
Disclaimer: Certain information contained herein is derived from information provided by parties other than Homes.com. All information provided is deemed reliable, but is not guaranteed to be accurate and should be independently verified.
All or a portion of th multiple Listing information is provided by the Central Virginia Regional Multiple Listing Service, LLC, from a copyrighted compilation of Listing s. All CVR MLS information provided is deemed reliable but is not guaranteed accurate. The compilation of Listings and each individual Listing are ©2026 Central Virginia Regional Multiple Listing Service, LLC. All rights reserved.
Ask me questions while you tour the home.