
Nilsa Alvarez
eXp Realty, LLC
(954) 932-9682
20 Total Sales
1 in Powell
$64,900 Price
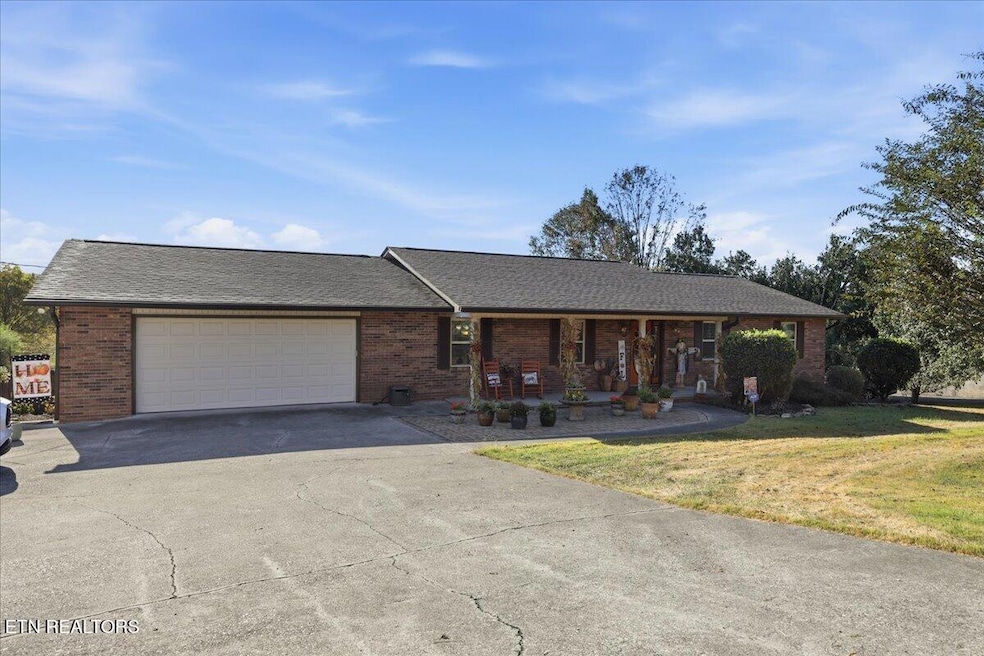


Welcome Home! This beautifully maintained property offers true move-in ready convenience with a fully updated kitchen, refreshed bathrooms, and thoughtful improvements throughout. Enjoy summer days by the sparkling saltwater in-ground pool, perfectly situated on a fantastic one-acre lot that provides both space and privacy. Natural Gas is available at the home.
Sewer is available at the street. Inside, the home features a spacious lower level/den with 709 sq. ft. of flexible basement space, already roughed in for an additional bathroom—ideal for future expansion. Whether you're looking for comfort, functionality, or room to grow, this home offers it all. Don't miss your chance to own this exceptional, turnkey property!
We collect this data history from publicly available records. To have your information removed, we recommend requesting removal directly through your county’s website.
Nilsa Alvarez
eXp Realty, LLC
(954) 932-9682
20 Total Sales
1 in Powell
$64,900 Price
Kelley Kaufmann
Realty Executives Associates
(865) 507-2209
20 Total Sales
1 in Powell
$252,000 Price
Katie Ridgway
Realty Executives Associates
(619) 362-7289
91 Total Sales
2 in Powell
$332K - $368K Price Range
Jessica Strunk
Wallace
(865) 622-7277
30 Total Sales
2 in Powell
$375K - $785K Price Range
Kiley Niles
Engel & Volkers Knoxville
(865) 999-2841
32 Total Sales
2 in Powell
$295K - $380K Price Range
Wyatt Morton
Real Broker
(865) 348-3248
108 Total Sales
1 in Powell
$369,000 Price
We collect this data history from publicly available records. To have your information removed, we recommend requesting removal directly through your county’s website.
| Date | Type | Sale Price | Title Company |
|---|---|---|---|
| Warranty Deed | $525,000 | Foothills Title | |
| Interfamily Deed Transfer | -- | East Tennessee Title |
We collect this data history from publicly available records. To have your information removed, we recommend requesting removal directly through your county’s website.
| Date | Status | Loan Amount | Loan Type |
|---|---|---|---|
| Previous Owner | $125,000 | New Conventional | |
| Previous Owner | $75,000 | No Value Available | |
| Previous Owner | $25,000 | Credit Line Revolving |
We collect this data history from publicly available records. To have your information removed, we recommend requesting removal directly through your county’s website.
| Date | Event | Price | List to Sale | Price per Sq Ft |
|---|---|---|---|---|
| 05/29/2026 05/29/26 | Sold | $525,000 | -6.3% | $187 / Sq Ft |
| 05/05/2026 05/05/26 | Pending | -- | -- | -- |
| 04/29/2026 04/29/26 | For Sale | $560,000 | 0.0% | $200 / Sq Ft |
| 04/20/2026 04/20/26 | Pending | -- | -- | -- |
| 03/27/2026 03/27/26 | For Sale | $560,000 | 0.0% | $200 / Sq Ft |
| 03/17/2026 03/17/26 | Pending | -- | -- | -- |
| 03/04/2026 03/04/26 | Price Changed | $560,000 | -2.6% | $200 / Sq Ft |
| 11/05/2025 11/05/25 | Price Changed | $575,000 | -4.2% | $205 / Sq Ft |
| 10/24/2025 10/24/25 | For Sale | $600,000 | -- | $214 / Sq Ft |
We collect this data history from publicly available records. To have your information removed, we recommend requesting removal directly through your county’s website.
| Year | Tax Paid | Tax Assessment Tax Assessment Total Assessment is a certain percentage of the fair market value that is determined by local assessors to be the total taxable value of land and additions on the property. | Land | Improvement |
|---|---|---|---|---|
| 2025 | $1,049 | $67,525 | $0 | $0 |
| 2024 | $1,049 | $67,525 | $0 | $0 |
| 2023 | $1,049 | $67,525 | $0 | $0 |
| 2022 | $1,049 | $67,525 | $0 | $0 |
| 2021 | $1,121 | $52,900 | $0 | $0 |
| 2020 | $1,121 | $52,900 | $0 | $0 |
| 2019 | $1,121 | $52,900 | $0 | $0 |
| 2018 | $1,121 | $52,900 | $0 | $0 |
| 2017 | $1,121 | $52,900 | $0 | $0 |
| 2016 | $1,108 | $0 | $0 | $0 |
| 2015 | $1,108 | $0 | $0 | $0 |
| 2014 | $1,270 | $0 | $0 | $0 |
Seller's Agent in 2026
Michael Pappas
Wallace
(865) 599-8052
77 Total Sales
N
Buyer's Agent in 2026
Nina Spilski
The Real Estate Firm, Inc.
(865) 292-8910
171 Total Sales
Source: East Tennessee REALTORS® MLS
MLS Number: 1319786
APN: 066-12701
Disclaimer: Certain information contained herein is derived from information provided by parties other than Homes.com. All information provided is deemed reliable, but is not guaranteed to be accurate and should be independently verified.
IDX information is provided exclusively for personal, non-commercial use, and may not be used for any purpose other than to identify prospective properties consumers may be interested in purchasing. Information is deemed reliable but not guaranteed.
Listing Information presented by local MLS brokerage: Ten-X, LLC dba Homes.com, local broker - Arlene Richardson - 888-952-6393 - 17600 Laguna Canyon Rd, Irvine, CA 92618.
Ask me questions while you tour the home.