
Corey Liberatore
Cummings & Co. Realtors
(667) 213-2406
58 Total Sales
1 in Jacksonville
$824,000 Price

Estimated Value: $487,000 - $569,181
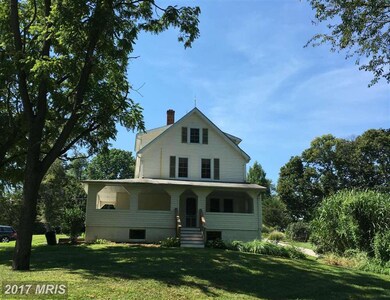
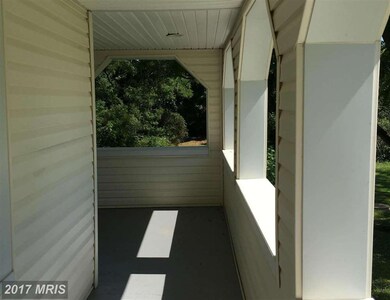
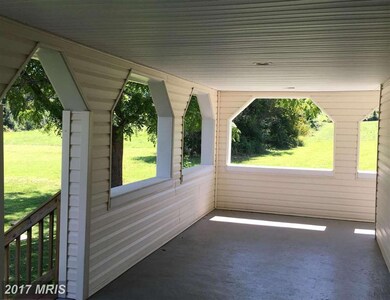
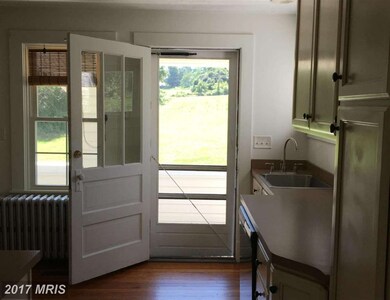
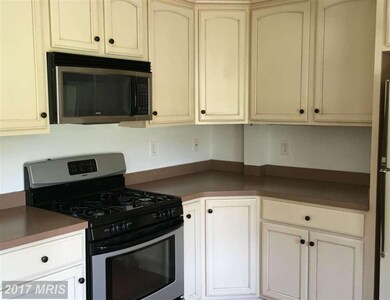
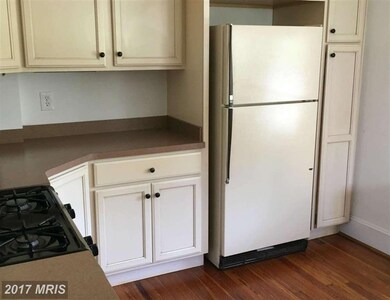
Charming restored farmhouse on almost 4 private acres in desireable Baldwin.Beautiful hardwood floors throughout this 4 bedroom home that is light and roomy.Huge enclosed porch overlooks expansive acreage,Updated systems,well,and septic,kitchen,appliances.No expense spared to make this quaint home sparkle! Blue ribbon schools! Additional 2 acres available as well.
Last Agent to Sell the Property
(410) 321-8800 info@oconorandmooney.com O'Conor, Mooney & Fitzgerald License #531623 Listed on: 08/30/2016
We collect this data history from publicly available records. To have your information removed, we recommend requesting removal directly through your county’s website.
Corey Liberatore
Cummings & Co. Realtors
(667) 213-2406
58 Total Sales
1 in Jacksonville
$824,000 Price
Michael Levine
Samson Properties
(667) 239-8137
35 Total Sales
1 in Jacksonville
$750,000 Price
Mark Novak
Cummings & Co. Realtors
(443) 313-8872
207 Total Sales
2 in Jacksonville
$550K - $725K Price Range
Kelly Martinez
EXP Realty, LLC
(571) 536-6467
289 Total Sales
1 in Jacksonville
$635,000 Price
Peter Thorpe
Epique Realty LLC
(667) 218-4426
67 Total Sales
1 in Jacksonville
$530,000 Price
Kristin Brillantes
Compass
(667) 239-9788
124 Total Sales
1 in Jacksonville
$775,000 Price
We collect this data history from publicly available records. To have your information removed, we recommend requesting removal directly through your county’s website.
| Date | Buyer | Sale Price | Title Company |
|---|---|---|---|
| $349,000 | Lawyers Trust Title Co | ||
| Wood Arthur F | -- | Lawyers Trust Title | |
| State Of Maryland | -- | None Available | |
| Baltimore County Maryland | -- | None Available | |
| Wood Arthur F | $220,700 | Attorney | |
| Norman Wood Properties Llc | $562,500 | -- | |
| Trivette Edward Carroll | $80,000 | -- |
We collect this data history from publicly available records. To have your information removed, we recommend requesting removal directly through your county’s website.
| Date | Status | Borrower | Loan Amount |
|---|---|---|---|
| Open | $300,950 | ||
| Closed | Slusher Howard F | $314,100 |
We collect this data history from publicly available records. To have your information removed, we recommend requesting removal directly through your county’s website.
| Date | Event | Price | List to Sale | Price per Sq Ft |
|---|---|---|---|---|
| 07/07/2017 07/07/17 | Sold | $349,000 | 0.0% | $212 / Sq Ft |
| 09/01/2016 09/01/16 | Pending | -- | -- | -- |
| 08/30/2016 08/30/16 | For Sale | $349,000 | 0.0% | $212 / Sq Ft |
| 03/29/2014 03/29/14 | Rented | $1,900 | 0.0% | -- |
| 03/21/2014 03/21/14 | Under Contract | -- | -- | -- |
| 12/12/2013 12/12/13 | For Rent | $1,900 | +2.7% | -- |
| 04/26/2012 04/26/12 | Rented | $1,850 | 0.0% | -- |
| 03/19/2012 03/19/12 | Under Contract | -- | -- | -- |
| 02/20/2012 02/20/12 | For Rent | $1,850 | -- | -- |
We collect this data history from publicly available records. To have your information removed, we recommend requesting removal directly through your county’s website.
| Year | Tax Paid | Tax Assessment Tax Assessment Total Assessment is a certain percentage of the fair market value that is determined by local assessors to be the total taxable value of land and additions on the property. | Land | Improvement |
|---|---|---|---|---|
| 2025 | $4,655 | $429,100 | $248,200 | $180,900 |
| 2024 | $4,655 | $385,867 | $0 | $0 |
| 2023 | $2,076 | $342,633 | $0 | $0 |
| 2022 | $3,596 | $299,400 | $171,800 | $127,600 |
| 2021 | $3,362 | $288,400 | $0 | $0 |
| 2020 | $3,362 | $277,400 | $0 | $0 |
| 2019 | $3,229 | $266,400 | $171,800 | $94,600 |
| 2018 | $3,182 | $262,533 | $0 | $0 |
DF
Seller's Agent in 2017
Dorian Filbert
O'Conor, Mooney & Fitzgerald
(410) 627-7237
4 Total Sales
Buyer's Agent in 2017
Tim Karns
RE/MAX
(443) 570-7111
1 in this area
103 Total Sales
Seller's Agent in 2014
Kristin Natarajan
Long & Foster
(410) 350-1000
15 in this area
127 Total Sales
Seller Co-Listing Agent in 2014
Denise Patrick
Long & Foster
(410) 459-2154
7 in this area
117 Total Sales
Source: Bright MLS
MLS Number: 1002476720
APN: 10-2500014279
Disclaimer: Certain information contained herein is derived from information provided by parties other than Homes.com. All information provided is deemed reliable, but is not guaranteed to be accurate and should be independently verified.
The data relating to real estate for sale on this website appears in part through the BRIGHT Internet Data Exchange program, a voluntary cooperative exchange of property listing data between licensed real estate brokerage firms, and is provided by BRIGHT through a licensing agreement.
Listing information is from various brokers who participate in the Bright MLS IDX program and not all listings may be visible on the site.
The property information being provided on or through the website is for the personal, non-commercial use of consumers and such information may not be used for any purpose other than to identify prospective properties consumers may be interested in purchasing.
Some properties which appear for sale on the website may no longer be available because they are for instance, under contract, sold or are no longer being offered for sale.
Property information displayed is deemed reliable but is not guaranteed.
Copyright 2026 Bright MLS, Inc.
Ask me questions while you tour the home.