
Wendy Fabel
Bastion Realty LLC
(406) 717-7953
48 Total Sales
2 in Pace
$260,000 Price Range

Estimated Value: $385,000 - $625,530
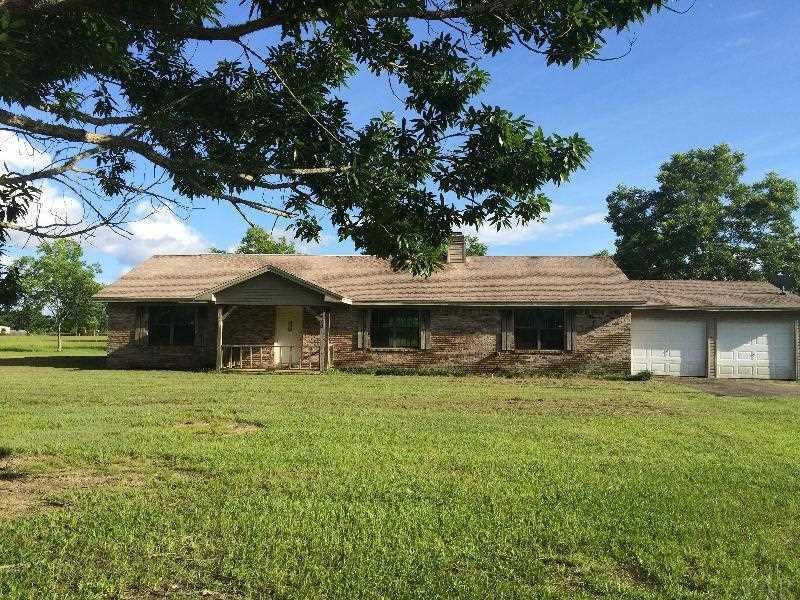
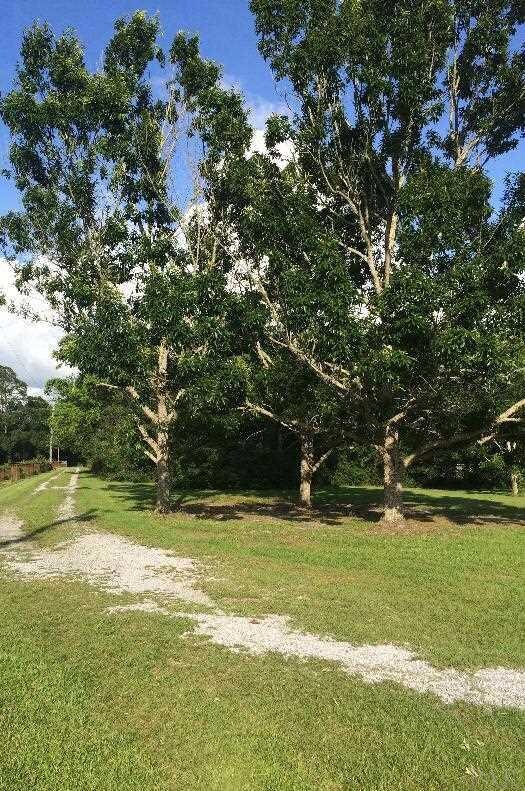
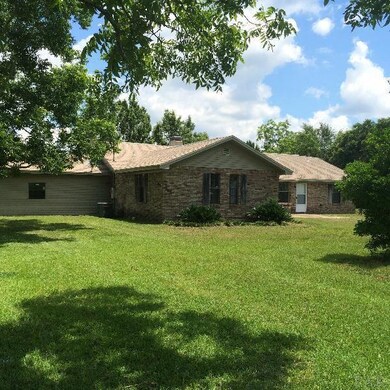
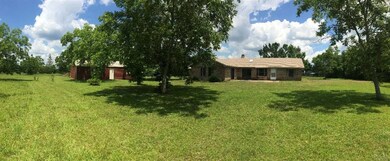
Lovely, level Pace property ready for horses or livestock. Long picturesque drive-way leads to brick house with 2-car garage, a 28'x48' barn on slab with garage doors, a 30'x32' barn with power and carriage doors. Lot is studded with at least 20 pecan trees. House has private foyer entry. Bedrooms are split with two bedrooms and one bath on the North side of the great room and two suites on the South side of the house. There is a master bedroom (with full bath) that opens onto a patio and would be perfect for addition of Lanai and swimming pool in the future. There is also a mini-master-suite with a half bath off of the garage. This location would make a great den, game room or perhaps an easy conversion to a full in-law suite! Great room and Master bedroom have vaulted ceilings of finished V-edged pine. Greatroom has woodburning fireplace, with oversized raised hearth and a skylight. This property is well located and is an estate-in-waiting! Some electrical updates, an HVAC, water heater and plumbing update were done in 2007 and the Roof was from 2005 according to an existing wind-mit. Most GPS misplace this property, please look for sign on West side of road; buyer to verify buyer's intended use is allowed with Planning and Zoning.
Last Agent to Sell the Property
COTTON REAL ESTATE Brokerage Phone: 850-994-8080 Listed on: 06/07/2016
We collect this data history from publicly available records. To have your information removed, we recommend requesting removal directly through your county’s website.
Wendy Fabel
Bastion Realty LLC
(406) 717-7953
48 Total Sales
2 in Pace
$260,000 Price Range
Jennifer Fricks
KELLER WILLIAMS REALTY GULF COAST
(850) 903-4627
50 Total Sales
11 in Pace
$140K - $480K Price Range
Paige Peterson
Compass
(850) 613-0556
45 Total Sales
1 in Pace
$233,000 Price
Angela Lemke
Bastion Realty LLC
(850) 876-5697
22 Total Sales
1 in Pace
$355,000 Price
Justin Myers
EXP Realty LLC
(850) 613-0652
142 Total Sales
1 in Pace
$299,000 Price
Catherine Ellis
Better Homes And Gardens Real Estate Main Street Properties
(850) 905-5562
85 Total Sales
12 in Pace
$269K - $570K Price Range
We collect this data history from publicly available records. To have your information removed, we recommend requesting removal directly through your county’s website.
| Date | Buyer | Sale Price | Title Company |
|---|---|---|---|
| -- | None Available | ||
| $208,000 | None Available | ||
| $136,000 | -- |
We collect this data history from publicly available records. To have your information removed, we recommend requesting removal directly through your county’s website.
| Date | Event | Price | List to Sale | Price per Sq Ft |
|---|---|---|---|---|
| 10/04/2016 10/04/16 | Sold | $208,000 | -30.6% | $90 / Sq Ft |
| 09/06/2016 09/06/16 | Pending | -- | -- | -- |
| 06/07/2016 06/07/16 | For Sale | $299,500 | -- | $129 / Sq Ft |
We collect this data history from publicly available records. To have your information removed, we recommend requesting removal directly through your county’s website.
| Year | Tax Paid | Tax Assessment Tax Assessment Total Assessment is a certain percentage of the fair market value that is determined by local assessors to be the total taxable value of land and additions on the property. | Land | Improvement |
|---|---|---|---|---|
| 2025 | $2,447 | $232,965 | ||
| 2024 | $2,360 | $226,399 | ||
| 2023 | $2,360 | $219,805 | $0 | $0 |
| 2022 | $2,298 | $213,403 | $0 | $0 |
| 2021 | $2,271 | $207,187 | $0 | $0 |
| 2020 | $2,259 | $204,326 | $0 | $0 |
| 2019 | $2,203 | $199,732 | $0 | $0 |
| 2018 | $2,127 | $196,008 | $0 | $0 |
| 2017 | $2,485 | $188,764 | $0 | $0 |
| 2016 | $1,866 | $137,330 | $24,070 | $113,260 |
| 2015 | $1,318 | $128,982 | $0 | $0 |
| 2014 | $1,024 | $127,937 | $0 | $0 |
Seller's Agent in 2016
Cindy Cotton
COTTON REAL ESTATE
(850) 232-8080
76 Total Sales
Buyer's Agent in 2016
Nancy Brown
Coldwell Banker Realty
(850) 485-4921
72 Total Sales
Source: Pensacola Association of REALTORS®
MLS Number: 501045
APN: 08-1N-29-0000-01104-0000
Disclaimer: Certain information contained herein is derived from information provided by parties other than Homes.com. All information provided is deemed reliable, but is not guaranteed to be accurate and should be independently verified.
Copyright© 2026 by the Multiple Listing Service of the Pensacola Association of REALTORS®. This information is believed to be accurate but is not guaranteed. Subject to verification by all parties. This data is copyrighted and may not be transmitted, retransmitted, copied, framed, repurposed, or altered in any way for any other site, individual and/or purpose without the express written permission of the Multiple Listing Service of the Pensacola Association of REALTORS®. Florida recognizes single and transaction agency relationships. Information deemed reliable but not guaranteed. Any use of search facilities of data on this site, other than by a consumer looking to purchase real estate, is prohibited. IDX information is provided exclusively for personal, non-commercial use, and may not be used for any purpose other than to identify prospective properties consumers may be interested in purchasing.
Ask me questions while you tour the home.