
Lea Van Winkle
Four Seasons Sotheby's Int'l Realty
(802) 798-5402
58 Total Sales
1 in Morristown
$439,000 Price

Estimated Value: $670,407
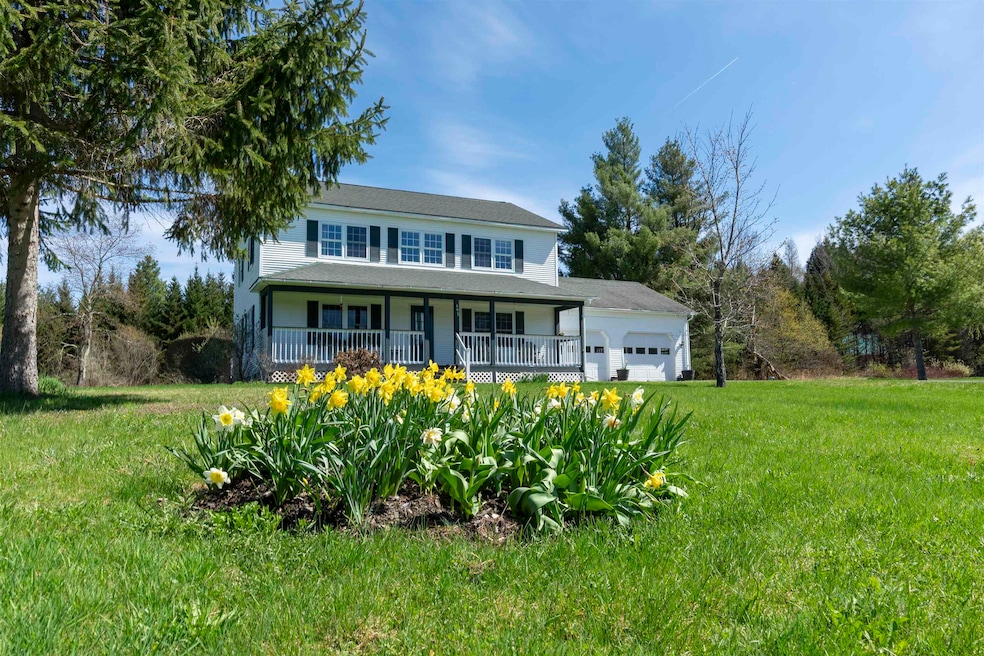
Live with ease on a quiet cul-de-sac in one of Morristown’s most welcoming neighborhoods. Whether it’s dropping the kids at school, grabbing coffee from your favorite local café, swinging by the grocery store, or picking up dinner on a busy evening—everything you need is just minutes away. And when the weekend comes, you’re perfectly positioned to head to the mountains for skiing, hiking, or dining out in nearby Stowe. This beautifully maintained home blends timeless charm with modern comfort. From the inviting farmer’s porch to the sun-drenched interior, every detail is designed to feel like home. Hardwood floors flow through a warm, welcoming living room into a well-appointed kitchen with ample cabinetry—ideal for everyday living and effortless entertaining. A flexible main-level room offers the perfect space to work, play, or create. Upstairs, the spacious primary suite features a walk-in closet and private bath, while two additional bedrooms share a bright full bathroom. The finished basement adds valuable flexibility—perfect for a home office, game room, or extra storage. A two-car garage adds everyday convenience. With year-round recreation, small-town charm, and modern amenities, this move-in ready home truly offers the best of Vermont living. Note: some photos are virtually staged.
Last Agent to Sell the Property
KW Vermont-Stowe Brokerage Phone: 978-289-7000 License #081.0134194 Listed on: 05/08/2025
Last Buyer's Agent
BHHS Vermont Realty Group/Morrisville-Stowe License #081.0004093
We collect this data history from publicly available records. To have your information removed, we recommend requesting removal directly through your county’s website.
Lea Van Winkle
Four Seasons Sotheby's Int'l Realty
(802) 798-5402
58 Total Sales
1 in Morristown
$439,000 Price
Nicholas Maclure
Century 21 Farm & Forest
(802) 880-8943
335 Total Sales
1 in Morristown
$720,000 Price
Brenda Menard
Choice Real Estate & Property Management
(802) 441-6890
90 Total Sales
1 in Morristown
$210,000 Price
Matt Havers
FLAT FEE REAL ESTATE
(802) 992-1868
187 Total Sales
1 in Morristown
$270,000 Price
Shawn Cheney
EXP Realty
(802) 849-4697
280 Total Sales
1 in Morristown
$430,000 Price
Ryan Pronto
Jim Campbell Real Estate
(802) 227-0281
390 Total Sales
1 in Morristown
$225,000 Price
We collect this data history from publicly available records. To have your information removed, we recommend requesting removal directly through your county’s website.
| Date | Buyer | Sale Price | Title Company |
|---|---|---|---|
| $635,000 | -- | ||
| $262,500 | -- |
We collect this data history from publicly available records. To have your information removed, we recommend requesting removal directly through your county’s website.
| Date | Event | Price | List to Sale | Price per Sq Ft |
|---|---|---|---|---|
| 06/30/2025 06/30/25 | Sold | $635,000 | -3.6% | $217 / Sq Ft |
| 05/23/2025 05/23/25 | Price Changed | $659,000 | -0.9% | $226 / Sq Ft |
| 05/08/2025 05/08/25 | For Sale | $665,000 | -- | $228 / Sq Ft |
We collect this data history from publicly available records. To have your information removed, we recommend requesting removal directly through your county’s website.
| Year | Tax Paid | Tax Assessment Tax Assessment Total Assessment is a certain percentage of the fair market value that is determined by local assessors to be the total taxable value of land and additions on the property. | Land | Improvement |
|---|---|---|---|---|
| 2025 | $5,734 | $545,800 | $202,500 | $343,300 |
| 2024 | $11,227 | $545,800 | $202,500 | $343,300 |
| 2023 | $5,652 | $545,800 | $202,500 | $343,300 |
| 2022 | $8,139 | $308,500 | $67,900 | $240,600 |
| 2021 | $7,865 | $308,500 | $67,900 | $240,600 |
| 2020 | $7,483 | $308,500 | $67,900 | $240,600 |
| 2019 | $7,263 | $308,500 | $67,900 | $240,600 |
| 2018 | $6,923 | $308,500 | $67,900 | $240,600 |
| 2017 | $6,898 | $308,500 | $67,900 | $240,600 |
| 2016 | $6,830 | $308,500 | $67,900 | $240,600 |
| 2015 | -- | $3,085 | $0 | $0 |
| 2014 | -- | $3,085 | $0 | $0 |
| 2013 | -- | $3,085 | $0 | $0 |
Seller's Agent in 2025
Erika Gaudreau
KW Vermont-Stowe
(802) 760-6300
35 Total Sales
Buyer's Agent in 2025
Trombley & Day Group
BHHS Vermont Realty Group/Morrisville-Stowe
(802) 888-0021
313 Total Sales
Source: PrimeMLS
MLS Number: 5039933
APN: 414-129-12669
Disclaimer: Certain information contained herein is derived from information provided by parties other than Homes.com. All information provided is deemed reliable, but is not guaranteed to be accurate and should be independently verified.
Copyright 2026 PrimeMLS, Inc. All rights reserved. This information is deemed reliable, but not guaranteed. The data relating to real estate displayed on this display comes in part from the IDX Program of PrimeMLS. The information being provided is for consumers’ personal, non-commercial use and may not be used for any purpose other than to identify prospective properties consumers may be interested in purchasing.
Ask me questions while you tour the home.