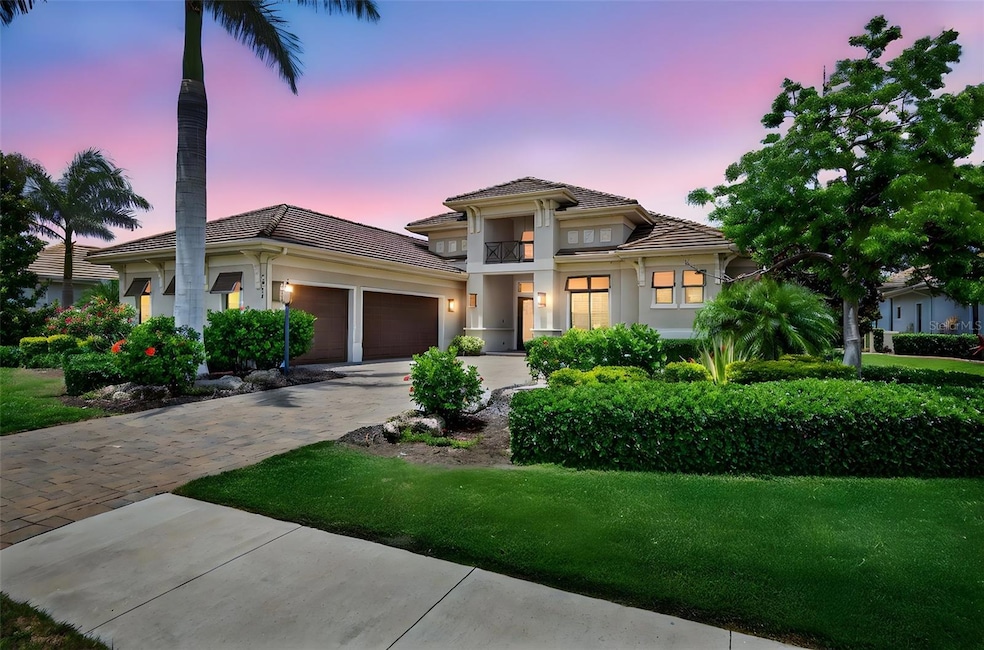
NOT LISTED FOR SALE

Estimated Value: $1,777,584

4 Beds
4.5 Baths
3,044 Sq Ft
$584/Sq Ft Est. Value

Sale Details

Date Sold: November 7, 2025

Last sale price $1,800,000 $591 Per Sq Ft

Est. 1% decrease in value since last sale

Current estimated payment $12,042 / mo

80 Days on Market

Highlights

  • On Golf Course
  • Screened Pool
  • Gated Community
  • Fitness Center
  • Sauna
  • Open Floorplan

About This Home

As of November 2025

Welcome to the only Stock Luxury Home currently available in Esplanade Golf & Country Club—ideally situated on the 7th fairway with sweeping golf course views. This barely lived-in Madison II model boasts 4 spacious bedrooms, each with its own en-suite bath, plus a dedicated office with French doors and an elegant powder room—offering 4.5 baths in total. Step inside to discover a gourmet kitchen featuring quartz countertops, designer backsplash, GE appliances, and an open-concept layout perfect for entertaining. The expansive great room is anchored by pocket sliding doors that seamlessly lead to the extra-large panoramic screened lanai (856 sq ft) with partial pond views. The dining area features corner sliders for added indoor-outdoor flow. The luxurious primary suite offers French doors to the lanai, custom his & her closets, dual vanities, a freestanding soaking tub, and a walk-in shower. Additional features include a large laundry room with custom cabinetry, 8-ft doors, ceiling fans in guest rooms, hurricane impact windows throughout, blinds on all windows, custom closets throughout, a full-house surge protector, and a three-car garage with epoxy flooring. Outside, enjoy a Pentair pool and spa with LED color-changing lights, plus a pool bath with exterior lanai access. Every detail was thoughtfully selected to provide comfort, elegance, and efficiency. Enjoy the Esplanade lifestyle with bundled golf, resort-style amenities, and a vibrant community atmosphere. Esplanade offers a wide array of amenities and activities such as an 18-hole championship golf course, two resort pools, hot tubs, resistance pool, pickleball, tennis, bocce ball, two fitness centers, exercise classes, two dog parks, playground, firepit, spa/salon, an on-site lifestyle director, social events, and various clubs plus a Tiki bar. The state-of-the-art Culinary Center offers residents several dining options such as the Barrel House, wine tastings, and special events. Esplanade is located in the heart of Lakewood Ranch, close to I-75, Lakewood Ranch Main St., University Town Center, Sarasota Polo Club, shopping, dining, entertainment, hospitals, cultural attractions, boating, parks and Florida's famous sandy beaches.

Last Agent to Sell the Property

Stephanie Edwards

COLDWELL BANKER REALTY Brokerage Phone: 941-907-1033 License #3496685 Listed on: 06/17/2025

COLDWELL BANKER REALTY

Last Buyer's Agent

Kenneth Ipox

DOUGLAS ELLIMAN License #3208264

DOUGLAS ELLIMAN

Home Details

Home Type

  • Single Family

Est. Annual Taxes

  • $16,845

Year Built

  • Built in 2018

Lot Details

  • 14,871 Sq Ft Lot
  • On Golf Course
  • West Facing Home
  • Mature Landscaping
  • Property is zoned PDMU

HOA Fees

  • $996 Monthly HOA Fees

Parking

  • 3 Car Attached Garage
  • Garage Door Opener
  • Driveway
  • Golf Cart Parking

Property Views

  • Golf Course
  • Woods

Home Design

  • Florida Architecture
  • Slab Foundation
  • Tile Roof
  • Block Exterior
  • Stucco

Interior Spaces

  • 3,044 Sq Ft Home
  • Open Floorplan
  • Tray Ceiling
  • High Ceiling
  • Ceiling Fan
  • Sliding Doors
  • Great Room
  • Family Room Off Kitchen
  • Dining Room
  • Home Office
  • Sauna
  • Ceramic Tile Flooring

Kitchen

  • Eat-In Kitchen
  • Walk-In Pantry
  • Built-In Convection Oven
  • Range Hood
  • Recirculated Exhaust Fan
  • Microwave
  • Dishwasher
  • Granite Countertops
  • Disposal

Bedrooms and Bathrooms

  • 4 Bedrooms
  • Primary Bedroom on Main
  • En-Suite Bathroom
  • Walk-In Closet
  • Jack-and-Jill Bathroom
  • Makeup or Vanity Space
  • Split Vanities
  • Freestanding Bathtub
  • Soaking Tub
  • Shower
  • Rain Shower Head
  • Garden Bath
  • Multiple Shower Heads

Laundry

  • Laundry Room
  • Dryer
  • Washer

Pool

  • Screened Pool
  • Heated In Ground Pool
  • In Ground Spa
  • Fence Around Pool
  • Pool Lighting

Outdoor Features

  • Screened Patio
  • Outdoor Kitchen

Utilities

  • Central Air
  • Heating Available
  • Vented Exhaust Fan
  • Underground Utilities
  • Natural Gas Connected
  • Gas Water Heater
  • Phone Available

Additional Features

  • Handicap Accessible
  • Reclaimed Water Irrigation System

Listing and Financial Details

Community Details

Overview

  • Association fees include common area taxes, pool, escrow reserves fund, ground maintenance, management, recreational facilities
  • Amira Saad Association, Phone Number (941) 306-3500
  • Built by Stock Custom Homes
  • Esplanade Ph IV Subdivision, Madison Ll Floorplan
  • Esplanade Community
  • The community has rules related to building or community restrictions, deed restrictions, allowable golf cart usage in the community
  • Community features wheelchair access

Amenities

  • Restaurant
  • Clubhouse
  • Community Mailbox

Recreation

  • Golf Course Community
  • Tennis Courts
  • Pickleball Courts
  • Community Playground
  • Fitness Center
  • Community Pool
  • Community Spa
  • Dog Park

Security

  • Security Guard
  • Gated Community

Home Details

Home Type

Single Family

Est. Annual Taxes

$16,845

Year Built

Built in 2018

Lot Details

0.34 Acres

HOA Fees

$996 per month

Parking

3

Listing Details

  • HOA Fee Includes: Common Area Taxes, Pool, Escrow Reserves Fund, Maintenance Grounds, Management, Recreational Facilities
  • Property Type: Residential
  • Property Sub Type: Single Family Residence
  • Architectural Style: Florida
  • Construction Materials: Block, Stucco
  • Fireplace: No
  • Living Area: 3044
  • Lot Size Acres: 0.34
  • New Construction: No
  • Year Built: 2018
  • Building Area Total: 4748
  • Lot Size Sq Ft: 14871
  • Status: Sold
  • Ownership: Fee Simple
  • Building Area Total Srch Sq M: 441.10
  • Escrow State: FL
  • Minimum Lease: 1 Month
  • Number Of Pets: 3
  • RATIO Current Price By Calculate: 591.33
  • Total Acreage: 1/4 to less than 1/2
  • Water Access YN: 0
  • MFR_InLawSuiteYN: 0
  • MFR_DockYN: 0
  • Attribution Contact: 941-907-1033
  • Tax Year: 2024
  • Special Features: VirtualTour

Interior Features

  • Living Area Units: Square Feet
  • Flooring: Ceramic Tile
  • Full Bathrooms: 4
  • Half Bathrooms: 1
  • Interior Amenities: Ceiling Fans(s), Eat-in Kitchen, High Ceilings, Kitchen/Family Room Combo, Open Floorplan, Primary Bedroom Main Floor, Solid Surface Counters, Tray Ceiling(s), Walk-In Closet(s)
  • Appliances Included: Built-In Oven, Convection Oven, Dishwasher, Disposal, Dryer, Exhaust Fan, Gas Water Heater, Microwave, Range Hood, Refrigerator, Washer
  • Foundation Details: Slab
  • Total Bedrooms: 4
  • Levels: One
  • Spa Features: In Ground
  • Spa Yn: Yes
  • Additional Rooms: Den/Library/Office,Great Room
  • Living Area Meters: 282.80

Exterior Features

  • Direction Faces: West
  • Pool Features: Heated, In Ground, Lighting, Screen Enclosure
  • Exterior Features: Outdoor Kitchen, Sidewalk, Sliding Doors
  • Roof: Tile
  • Home Warranty: No
  • Pool Private: Yes
  • View: Golf Course, Trees/Woods
  • Waterfront: No
  • Patio and Porch Features: Screened
  • Road Surface Type: Paved
  • Water View YN: 0
  • Waterfront Feet Total: 0
  • Flood Zone Panel: 12081C0334E

Garage/Parking

  • Attached Garage: Yes
  • Carport Y N: No
  • Garage Spaces: 3
  • Garage Yn: Yes
  • Parking Features: Driveway, Garage Door Opener, Golf Cart Parking

Utilities

  • Utilities: Electricity Connected, Natural Gas Connected, Phone Available, Sewer Connected, Sprinkler Recycled, Underground Utilities, Water Connected
  • Cooling: Central Air
  • Heating: Electric
  • Laundry Features: Laundry Room
  • Sewer: Public Sewer
  • Water Source: Canal/Lake For Irrigation

Condo/Co-op/Association

  • Community Features: Clubhouse, Community Mailbox, Deed Restrictions, Dog Park, Fitness Center, Gated Community - Guard, Golf Carts OK, Golf, Irrigation-Reclaimed Water, Playground, Pool, Restaurant, Sidewalks, Special Community Restrictions, Tennis Court(s), Wheelchair Access, Street Lights
  • Association Amenities: Clubhouse, Fitness Center, Gated, Golf Course, Pickleball Court(s), Playground, Pool, Spa/Hot Tub, Tennis Court(s)
  • Association Fee: 2989
  • Association Fee Frequency: Quarterly
  • Association Name: Amira Saad
  • Phone: 941-306-3500
  • Association: Yes
  • Senior Community: No
  • Association 2 YN: 0
  • Association Approval Required YN: 0
  • Pet Restrictions: SEE HOA DOCUMENTS FOR RULES AND REGULATIONS
  • Association Fee Requirement: Required
  • Association Email: asaad@esplanadelwr.com

Fee Information

  • Total Annual Fees: 11956.00
  • Total Monthly Fees: 996.33
  • Monthly HOA Amount: 996.33

Lot Info

  • Zoning: PDMU
  • Parcel Number: 579965659
  • Additional Parcels: No
  • Lot Features: On Golf Course, Sidewalk, Paved
  • Flood Zone Code: X

Building Info

  • Builder Name: Stock Custom Homes

Rental Info

  • Pets Allowed: Breed Restrictions, Cats OK, Dogs OK, Number Limit
  • Lease Restrictions YN: 1
  • Additional Lease Restrictions: SEE HOA DOCUMENTS FOR RULES AND REGULATIONS

Tax Info

  • Tax Annual Amount: 16845
  • Tax Lot: 491
  • Tax Other Annual Assessment Amount: 1953

Ownership History

We collect this data history from publicly available records. To have your information removed, we recommend requesting removal directly through your county’s website.

Date Name Owned For Owner Type

Purchase Details

Listed on
Jun 17, 2025
Closed on
Nov 7, 2025
Sold by
Bought by
Seller's Agent
Stephanie Edwards
COLDWELL BANKER REALTY
Buyer's Agent
Kenneth Ipox
DOUGLAS ELLIMAN
List Price
$1,999,999
Sold Price
$1,800,000
Premium/Discount to List
-$199,999
-10%
Views
47
Current Estimated Value
$1,777,584

Home Financials for this Owner

Home Financials are based on the most recent Mortgage that was taken out on this home.
Estimated Appreciation
-$22,416
Avg. Annual Appreciation
-1.73%
Original Mortgage
$950,000
Outstanding Balance
$942,725
Interest Rate
6.3%
Mortgage Type
New Conventional
Estimated Equity
$834,859

Purchase Details

Closed on
Jan 1, 2024
Sold by
Bought by

Purchase Details

Listed on
Jun 19, 2018
Closed on
Jul 20, 2018
Sold by
Bought by
Seller's Agent
Debbie Turner
FULLER GROUP
Buyer's Agent
Raymond Turner
TURNER REAL ESTATE NETWORK
List Price
$1,095,000
Sold Price
$950,000
Premium/Discount to List
-$145,000
-13.24%

Home Financials for this Owner

Home Financials are based on the most recent Mortgage that was taken out on this home.
Avg. Annual Appreciation
8.13%

Purchase Details

Listed on
Jun 19, 2018
Closed on
Jun 8, 2018
Sold by
Bought by
Seller's Agent
Debbie Turner
FULLER GROUP
Buyer's Agent
Raymond Turner
TURNER REAL ESTATE NETWORK
List Price
$1,095,000
Sold Price
$950,000
Premium/Discount to List
-$145,000
-13.24%
Source: Public Records
Create a Home Valuation Report for This Property
The Home Valuation Report is an in-depth analysis detailing your home's value as well as a comparison with similar homes in the area

Home Values in the Area

Source: Public Records

Average Home Value in this Area


Source: Public Records

Purchase History

We collect this data history from publicly available records. To have your information removed, we recommend requesting removal directly through your county’s website.

Date Buyer Sale Price Title Company
$1,800,000 None Listed On Document
$100 None Listed On Document
$950,000 Hillsborough Title Inc
$943,000 Noble Title & Trust Llc
Source: Public Records

Mortgage History

We collect this data history from publicly available records. To have your information removed, we recommend requesting removal directly through your county’s website.

Date Status Borrower Loan Amount
Open $950,000
Source: Public Records

Property History

We collect this data history from publicly available records. To have your information removed, we recommend requesting removal directly through your county’s website.

Date Event Price List to Sale Price per Sq Ft Prior Sale
11/07/2025 11/07/25 Sold $1,800,000 -10.0% $591 / Sq Ft
09/05/2025 09/05/25 Pending -- -- --
06/17/2025 06/17/25 For Sale $1,999,999 +110.5% $657 / Sq Ft
07/20/2018 07/20/18 Sold $950,000 -5.0% $311 / Sq Ft View Prior Sale
07/02/2018 07/02/18 Pending -- -- --
06/29/2018 06/29/18 Price Changed $1,000,000 -8.7% $327 / Sq Ft
06/19/2018 06/19/18 For Sale $1,095,000 +16.1% $359 / Sq Ft
06/12/2018 06/12/18 Sold $943,000 -7.3% $309 / Sq Ft View Prior Sale
02/26/2018 02/26/18 Pending -- -- --
01/25/2018 01/25/18 For Sale $1,017,055 -- $333 / Sq Ft
Source: Stellar MLS

Tax History

We collect this data history from publicly available records. To have your information removed, we recommend requesting removal directly through your county’s website.

Year Tax Paid Tax Assessment Tax Assessment Total Assessment is a certain percentage of the fair market value that is determined by local assessors to be the total taxable value of land and additions on the property. Land Improvement
2026 -- $1,353,866 $224,825 $1,129,041
2025 $16,328 $1,034,484 $224,825 $809,659
2023 $16,328 $1,124,563 $224,825 $899,738
2022 $13,765 $817,398 $170,000 $647,398
2021 $12,476 $694,532 $170,000 $524,532
2020 $12,239 $657,301 $170,000 $487,301
2019 $12,881 $632,531 $170,000 $462,531
2018 $5,164 $170,000 $170,000 $0
2017 $4,305 $120,000 $0 $0
2016 $3,989 $84,500 $0 $0
Source: Public Records

Agents Affiliated with this Home

  • Section Image
  • Section Image
  • Section Image
  • Section Image
  • Section Image
  • Section Image
See All Agents

Map

Source: Stellar MLS

MLS Number: A4655256

Stellar MLS

APN: 5799-6565-9

Your Personal Tour Guide

Ask me questions while you tour the home.