
Nick Lloyd
RE/MAX SELECT REALTY
(412) 385-6001
51 Total Sales
1 in Shadyside
$395,000 Price
Estimated Value: $1,651,846
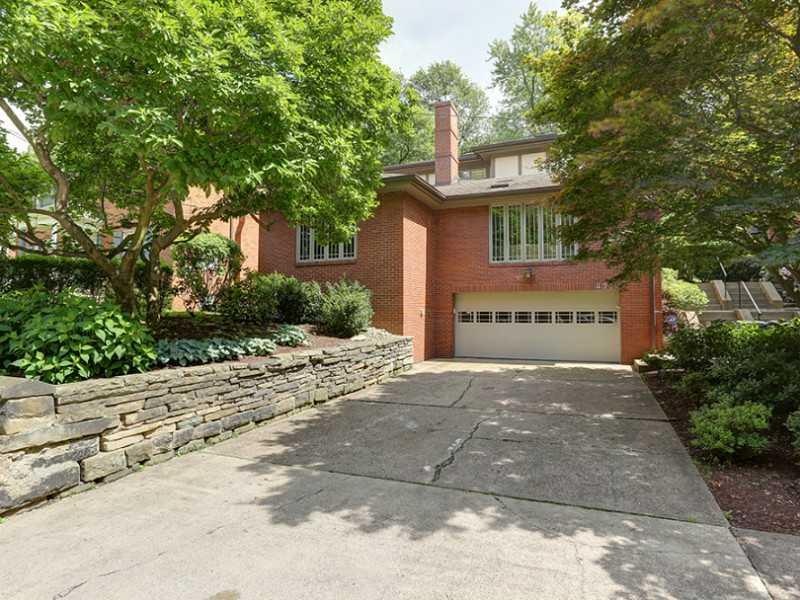
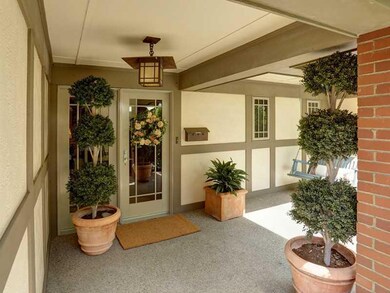
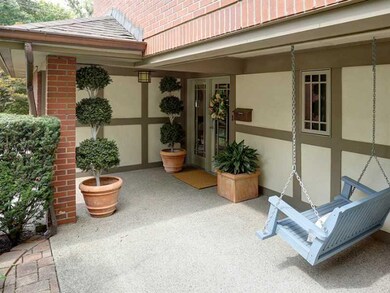
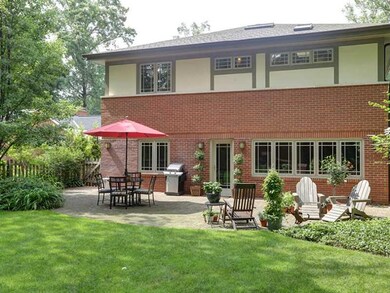
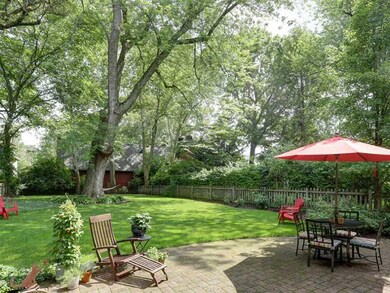
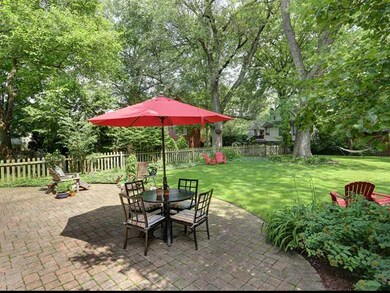
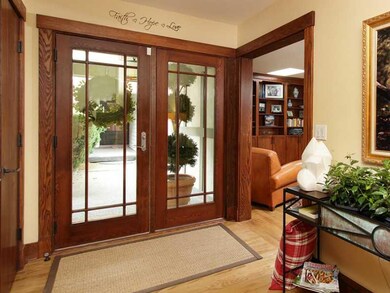
Absolutely impeccable and amazingly appointed Shadyside residence. Beautiful traditional style with a contemporary flair. Gourmet state of the art kitchen with maple cabinets and stainless appliances,oversized rooms,numerous skylights,two extra rooms on first floor that can be used as guest rooms or offices,and a huge sprawling back yard , Just a few blocks from both Shadyside and Oakland's shopping,dining and Pittsburgh's cultural center. Move in condition.
Last Agent to Sell the Property
HOWARD HANNA REAL ESTATE SERVICES Listed on: 06/25/2015
We collect this data history from publicly available records. To have your information removed, we recommend requesting removal directly through your county’s website.
Nick Lloyd
RE/MAX SELECT REALTY
(412) 385-6001
51 Total Sales
1 in Shadyside
$395,000 Price
Maria DePasquale
RE/MAX SELECT REALTY
(412) 467-0645
82 Total Sales
1 in Shadyside
$150,000 Price
Michael Toretti
RE/MAX SELECT REALTY
(412) 775-2748
28 Total Sales
10 in Shadyside
$499K - $804K Price Range
Brian Schmidt
RE/MAX HOME CENTER
(412) 201-0713
167 Total Sales
1 in Shadyside
$202,000 Price
Heather Edmondson
KELLER WILLIAMS EXCLUSIVE
(412) 968-8825
113 Total Sales
1 in Shadyside
$810,000 Price
Marie Pace
HOWARD HANNA REAL ESTATE SERVICES
(570) 634-8416
65 Total Sales
2 in Shadyside
$450K - $1.4M Price Range
We collect this data history from publicly available records. To have your information removed, we recommend requesting removal directly through your county’s website.
| Date | Buyer | Sale Price | Title Company |
|---|---|---|---|
| $920,000 | None Available | ||
| $800,100 | -- | ||
| $689,325 | -- | ||
| $275,000 | -- | ||
| $174,000 | -- |
We collect this data history from publicly available records. To have your information removed, we recommend requesting removal directly through your county’s website.
| Date | Status | Borrower | Loan Amount |
|---|---|---|---|
| Previous Owner | $417,000 |
We collect this data history from publicly available records. To have your information removed, we recommend requesting removal directly through your county’s website.
| Date | Event | Price | List to Sale | Price per Sq Ft |
|---|---|---|---|---|
| 11/12/2015 11/12/15 | Sold | $920,000 | -20.0% | $290 / Sq Ft |
| 10/18/2015 10/18/15 | Pending | -- | -- | -- |
| 06/25/2015 06/25/15 | For Sale | $1,150,000 | -- | $363 / Sq Ft |
We collect this data history from publicly available records. To have your information removed, we recommend requesting removal directly through your county’s website.
| Year | Tax Paid | Tax Assessment Tax Assessment Total Assessment is a certain percentage of the fair market value that is determined by local assessors to be the total taxable value of land and additions on the property. | Land | Improvement |
|---|---|---|---|---|
| 2026 | $5,327 | $828,400 | $182,600 | $645,800 |
| 2025 | $19,086 | $828,400 | $182,600 | $645,800 |
| 2024 | $19,086 | $828,400 | $182,600 | $645,800 |
| 2023 | $19,086 | $828,400 | $182,600 | $645,800 |
| 2022 | $18,838 | $828,400 | $182,600 | $645,800 |
| 2021 | $18,948 | $828,400 | $182,600 | $645,800 |
| 2020 | $18,747 | $828,400 | $182,600 | $645,800 |
| 2019 | $18,747 | $828,400 | $182,600 | $645,800 |
| 2018 | $14,943 | $828,400 | $182,600 | $645,800 |
| 2017 | $18,747 | $828,400 | $182,600 | $645,800 |
| 2016 | $2,179 | $460,700 | $182,600 | $278,100 |
| 2015 | $2,179 | $442,700 | $182,600 | $260,100 |
| 2014 | $9,797 | $442,700 | $182,600 | $260,100 |
Seller's Agent in 2015
Roslyn Neiman
Howard Hanna
(412) 889-5488
35 in this area
120 Total Sales
Source: West Penn Multi-List
MLS Number: 1064506
APN: 0052-B-00302-0000-00
Disclaimer: Certain information contained herein is derived from information provided by parties other than Homes.com. All information provided is deemed reliable, but is not guaranteed to be accurate and should be independently verified.
IDX information is provided exclusively for personal, non-commercial use, and may not be used for any purpose other than to identify prospective properties consumers may be interested in purchasing.
Information is deemed reliable but not guaranteed.
Ask me questions while you tour the home.