
Tara Wills
Wills Family Real Estate
(559) 550-4423
27 Total Sales
10 in McLane
$205K - $474K Price Range
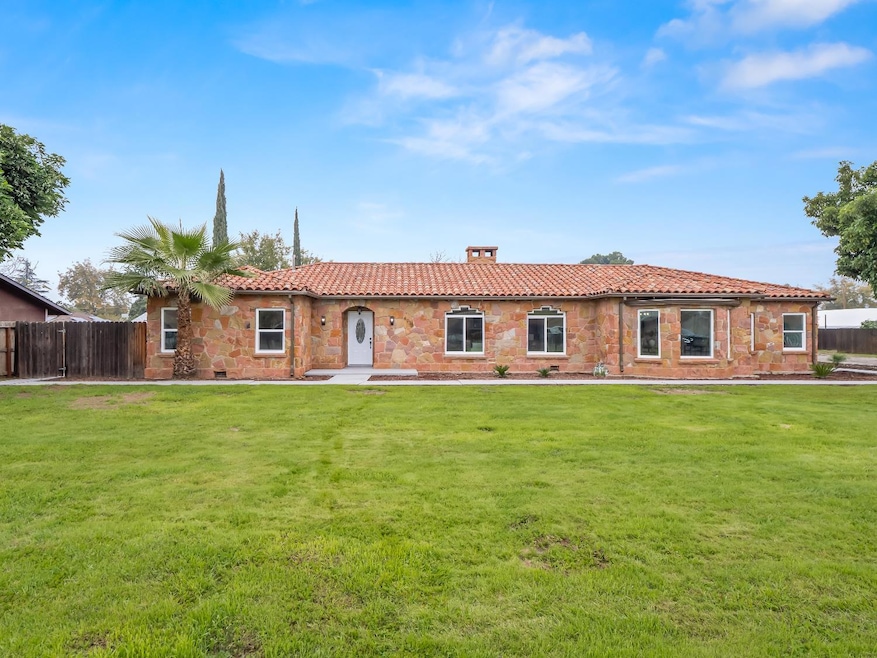

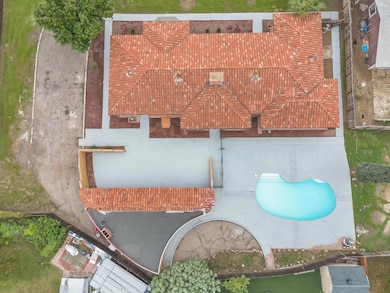
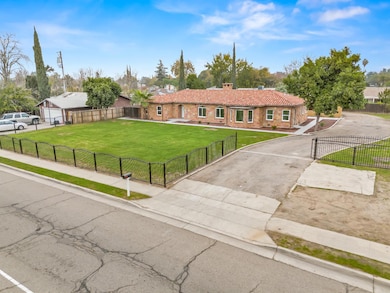
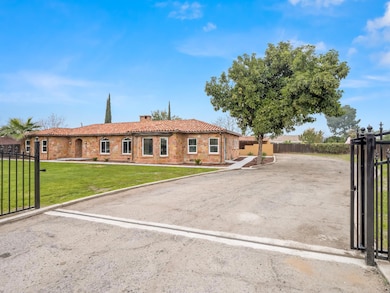
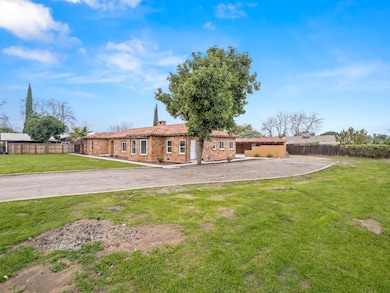
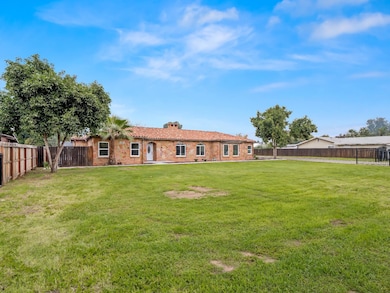
Recently renovated and sitting on a generous 0.41-acre lot, 4933 E Tulare St offers 2,780 sq ft of upgraded living with a sparkling pool, perfect for Fresno summers.
This spacious home features refreshed finishes, multiple living areas, and a layout designed for both comfort and entertaining. With plenty of outdoor space for gatherings, parking, or future additions, and a convenient location close to schools, shopping, this property delivers the ideal blend of style, space, and functionality.
Last Agent to Sell the Property
Iron Key Real Estate License #02196170 Listed on: 11/25/2025
Tara Wills
Wills Family Real Estate
(559) 550-4423
27 Total Sales
10 in McLane
$205K - $474K Price Range
Nancy Altschuler
RE/MAX Gold
(559) 206-4809
46 Total Sales
3 in McLane
$280K - $370K Price Range
Kristen McIntosh
Realty 559
(559) 550-6942
68 Total Sales
6 in McLane
$327K - $413K Price Range
Billy Lovewell
eXp Realty of California, Inc.
(559) 272-3693
230 Total Sales
1 in McLane
$525,000 Price
Aaron Unger
Simplified Realty
(209) 255-5824
158 Total Sales
12 in McLane
$247K - $500K Price Range
Noe Cruz
All State Homes
(559) 354-0519
60 Total Sales
7 in McLane
$115K - $645K Price Range
We collect this data history from publicly available records. To have your information removed, we recommend requesting removal directly through your county’s website.
| Date | Event | Price | List to Sale | Price per Sq Ft |
|---|---|---|---|---|
| 01/15/2026 01/15/26 | Sold | $520,000 | 0.0% | $187 / Sq Ft |
| 12/08/2025 12/08/25 | Pending | -- | -- | -- |
| 11/25/2025 11/25/25 | For Sale | $520,000 | -- | $187 / Sq Ft |
Seller's Agent in 2026
Carl Castro
Iron Key Real Estate
(559) 296-8044
2 in this area
41 Total Sales
Buyer's Agent in 2026
Michelle Romero- Quarles
Park Place Real Estate
(559) 270-5068
6 in this area
45 Total Sales
Source: Fresno MLS
MLS Number: 640424
Disclaimer: Certain information contained herein is derived from information provided by parties other than Homes.com. All information provided is deemed reliable, but is not guaranteed to be accurate and should be independently verified.
IDX information is provided exclusively for personal, non-commercial use, and may not be used for any purpose other than to identify prospective properties consumers may be interested in purchasing. Information is deemed reliable but not guaranteed.
Ask me questions while you tour the home.