
Sam Awadallah
McDowell Homes Real Estate Services
(440) 530-4498
82 Total Sales
2 in Fairview Park
$151K - $310K Price Range


Estimated Value: $375,000 - $395,000
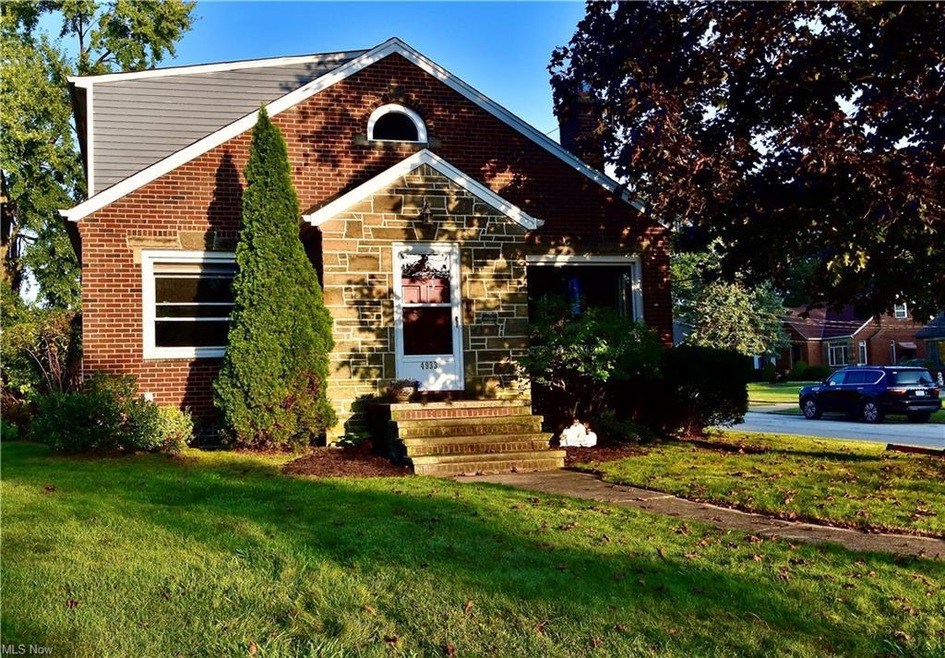
Lovely home in the beautiful Bain Park neighborhood. Brick, stone and vinyl exterior, attached two-car garage (via breezeway), courtyard patio. First-floor open layout. First floor has bamboo and hardwood flooring. Two first-floor bedrooms and full bath plus two second floor bedrooms (tandem via hallway with half bath). Lower level has finished room with hardwood flooring and has a full bath. Replacement windows throughout, glass block basement windows. New concrete driveway. Updated electrical panel, dedicated car-charging port and living room ceiling lights installed 2023. Ring doorbell. Nest thermostat. Loads of storage space. Close to schools, County library, Gemini Center, shopping, restaurants, Cleveland Metroparks, downtown Cleveland, airport. Complete convenience!
Last Agent to Sell the Property
Berkshire Hathaway HomeServices Lucien Realty License #429014 Listed on: 09/30/2023
We collect this data history from publicly available records. To have your information removed, we recommend requesting removal directly through your county’s website.
Sam Awadallah
McDowell Homes Real Estate Services
(440) 530-4498
82 Total Sales
2 in Fairview Park
$151K - $310K Price Range
Janet Beane
Russell Real Estate Services
(440) 336-8291
94 Total Sales
1 in Fairview Park
$280,000 Price
Naser Afaneh
Russell Real Estate Services
(216) 242-4414
21 Total Sales
1 in Fairview Park
$325,000 Price
Lou Barbee
RE/MAX Real Estate Group
(440) 496-7566
104 Total Sales
1 in Fairview Park
$232,000 Price
Ovi Ghosh
Howard Hanna
(440) 644-4487
91 Total Sales
2 in Fairview Park
$272K - $325K Price Range
Tim Damiano
Real of Ohio
(216) 859-0871
157 Total Sales
1 in Fairview Park
$175,000 Price
We collect this data history from publicly available records. To have your information removed, we recommend requesting removal directly through your county’s website.
| Date | Buyer | Sale Price | Title Company |
|---|---|---|---|
| $326,000 | Stewart Title | ||
| $164,000 | Cleveland Home Title | ||
| $152,500 | Real Living Title Agency L | ||
| -- | -- | ||
| -- | -- | ||
| -- | -- |
We collect this data history from publicly available records. To have your information removed, we recommend requesting removal directly through your county’s website.
| Date | Status | Borrower | Loan Amount |
|---|---|---|---|
| Open | $166,000 | ||
| Previous Owner | $30,000 | ||
| Previous Owner | $87,000 | ||
| Previous Owner | $35,000 | ||
| Previous Owner | $12,000 | ||
| Previous Owner | $89,000 |
We collect this data history from publicly available records. To have your information removed, we recommend requesting removal directly through your county’s website.
| Date | Event | Price | List to Sale | Price per Sq Ft | Prior Sale |
|---|---|---|---|---|---|
| 11/20/2023 11/20/23 | Sold | $326,000 | +11.7% | $130 / Sq Ft | |
| 10/02/2023 10/02/23 | Pending | -- | -- | -- | |
| 09/30/2023 09/30/23 | For Sale | $291,723 | +77.9% | $117 / Sq Ft | |
| 05/23/2014 05/23/14 | Sold | $164,000 | -8.8% | $89 / Sq Ft | View Prior Sale |
| 04/03/2014 04/03/14 | Pending | -- | -- | -- | |
| 01/23/2014 01/23/14 | For Sale | $179,900 | -- | $98 / Sq Ft |
We collect this data history from publicly available records. To have your information removed, we recommend requesting removal directly through your county’s website.
| Year | Tax Paid | Tax Assessment Tax Assessment Total Assessment is a certain percentage of the fair market value that is determined by local assessors to be the total taxable value of land and additions on the property. | Land | Improvement |
|---|---|---|---|---|
| 2025 | $7,743 | $114,100 | $17,605 | $96,495 |
| 2024 | $7,792 | $114,100 | $17,605 | $96,495 |
| 2023 | $6,185 | $77,180 | $14,460 | $62,720 |
| 2022 | $6,031 | $77,180 | $14,460 | $62,720 |
| 2021 | $6,165 | $77,180 | $14,460 | $62,720 |
| 2020 | $5,669 | $62,230 | $11,660 | $50,580 |
| 2019 | $5,038 | $177,800 | $33,300 | $144,500 |
| 2018 | $4,857 | $62,230 | $11,660 | $50,580 |
| 2017 | $4,900 | $55,940 | $12,010 | $43,930 |
| 2016 | $4,867 | $55,940 | $12,010 | $43,930 |
| 2015 | $3,340 | $55,940 | $12,010 | $43,930 |
| 2014 | $3,340 | $47,010 | $10,430 | $36,580 |
Seller's Agent in 2023
Kathy Lewis
Berkshire Hathaway HomeServices Lucien Realty
(216) 408-7681
10 Total Sales
E
Seller Co-Listing Agent in 2023
Eric Lowrey
Berkshire Hathaway HomeServices Lucien Realty
(216) 650-0365
77 Total Sales
Buyer's Agent in 2023
Kathryn Manos
Howard Hanna
(440) 793-0100
281 Total Sales
L
Seller's Agent in 2014
Loretta Dukarm
Deleted Agent
Source: MLS Now
MLS Number: 4493843
APN: 321-30-079
Disclaimer: Certain information contained herein is derived from information provided by parties other than Homes.com. All information provided is deemed reliable, but is not guaranteed to be accurate and should be independently verified.
IDX information is provided exclusively for personal, non-commercial use, and may not be used for any purpose other than to identify prospective properties consumers may be interested in purchasing. Information is deemed reliable but not guaranteed.
Ask me questions while you tour the home.