
Julie Hogston
Real of Ohio
(216) 304-3795
172 Total Sales
3 in Garfield Heights
$95K - $138K Price Range
Estimated Value: $122,423
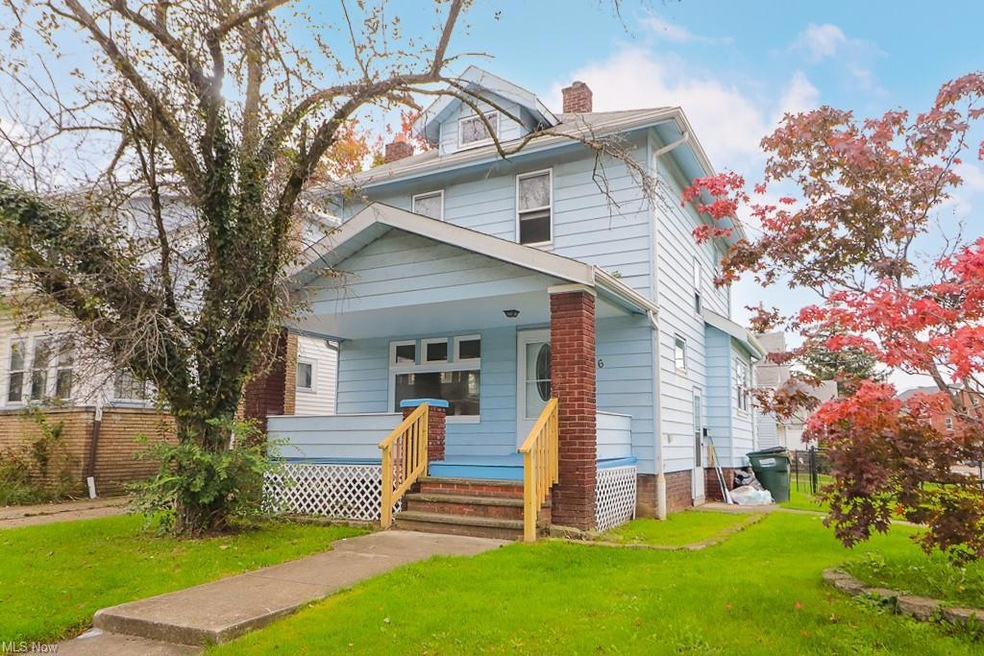
4936 E 106th St., Garfield Hts - Spacious 2 BR 1 Bath colonial home! //
$985 rent / Deposit Free Option via RHINO! Ask us about this program today! //
$40 application fee per adult //
NO SMOKING //
1 time $99 non-refundable set up fee paid at lease signing //
$30/month required resident benefit package; can include personal property/liability insurance for an additional $5/month for $35/month total //
All applicants are required to fill out a PetScreening application, found on our website/app before being processed. Even if you have NO pets - this app must be filled out. 1-2 pets OK w/ approved PetScreening & PetFee (Some breed restrictions apply). 1 time, non-refundable pet fee of $200-300 per animal applies to all pets & must be paid prior to or when you pay your 1st month rent. (No fee for qualified assistance animals) //
Our application is processed through a secure site: Findings. They require ID & income verification. Without this, your app will not be processed. They offer 24/7 chat support on their app directly if you have any questions //
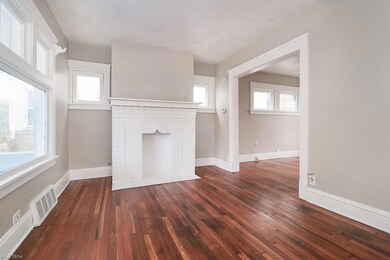
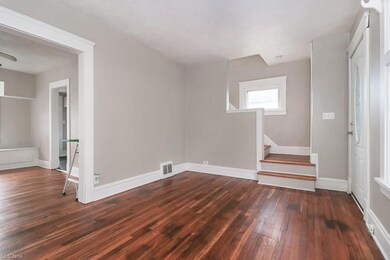
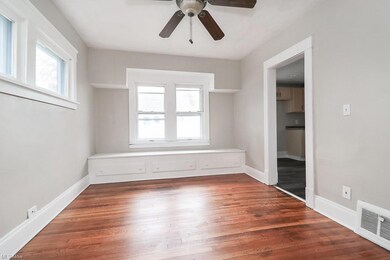
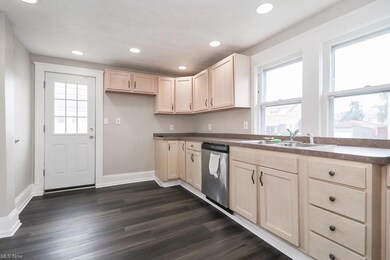
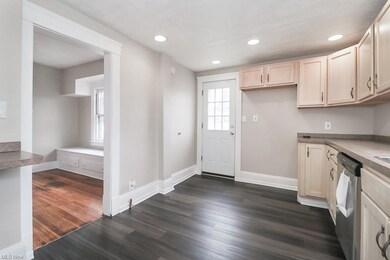
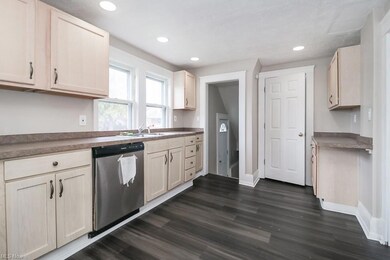
Recently renovated colonial-style home! The home offers a large covered front porch, A living room & dining room, & an eat-in kitchen. An unfinished basement with a laundry area with washer/dryer hookups! 1 car detached garage & central air - do not miss out on this beautiful property //
Resident pays all utilities including water/sewer/trash, gas & electric. Handles lawn and handle snow removal.
Last Agent to Rent the Property
RE/MAX Haven Realty License #2010002020 Listed on: 02/03/2022
We collect this data history from publicly available records. To have your information removed, we recommend requesting removal directly through your county’s website.
Julie Hogston
Real of Ohio
(216) 304-3795
172 Total Sales
3 in Garfield Heights
$95K - $138K Price Range
Stephanie Bosworth
McDowell Homes Real Estate Services
(440) 664-3516
272 Total Sales
2 in Garfield Heights
$140K - $172K Price Range
Kelsey Wozniak
Keller Williams Greater Metropolitan
(234) 271-4021
254 Total Sales
1 in Garfield Heights
$152,000 Price
Amy Floran
EXP Realty, LLC.
(234) 271-2937
76 Total Sales
1 in Garfield Heights
$140,000 Price
Sharon Lockman
Howard Hanna
(216) 859-3184
39 Total Sales
1 in Garfield Heights
$110,000 Price
Feliz Colon
Keller Williams Living
(234) 704-3050
179 Total Sales
6 in Garfield Heights
$70K - $165K Price Range
We collect this data history from publicly available records. To have your information removed, we recommend requesting removal directly through your county’s website.
| Date | Buyer | Sale Price | Title Company |
|---|---|---|---|
| $42,500 | Titleco Title Agency | ||
| $25,000 | Everest Land Title Agency | ||
| $39,000 | Everest Land Title Agency | ||
| $46,000 | -- | ||
| -- | -- | ||
| $27,900 | -- | ||
| -- | -- |
We collect this data history from publicly available records. To have your information removed, we recommend requesting removal directly through your county’s website.
| Date | Status | Borrower | Loan Amount |
|---|---|---|---|
| Previous Owner | $25,000 | ||
| Previous Owner | $109,972 | ||
| Previous Owner | $9,645 |
We collect this data history from publicly available records. To have your information removed, we recommend requesting removal directly through your county’s website.
| Date | Event | Price | List to Sale | Price per Sq Ft | Prior Sale |
|---|---|---|---|---|---|
| 02/18/2022 02/18/22 | Rented | $985 | 0.0% | -- | |
| 02/14/2022 02/14/22 | Price Changed | $985 | -1.0% | $1 / Sq Ft | |
| 02/03/2022 02/03/22 | For Rent | $995 | 0.0% | -- | |
| 02/24/2021 02/24/21 | Sold | $42,500 | -29.0% | $43 / Sq Ft | View Prior Sale |
| 11/09/2020 11/09/20 | Pending | -- | -- | -- | |
| 09/15/2020 09/15/20 | For Sale | $59,900 | -- | $61 / Sq Ft |
We collect this data history from publicly available records. To have your information removed, we recommend requesting removal directly through your county’s website.
| Year | Tax Paid | Tax Assessment Tax Assessment Total Assessment is a certain percentage of the fair market value that is determined by local assessors to be the total taxable value of land and additions on the property. | Land | Improvement |
|---|---|---|---|---|
| 2025 | $2,908 | $34,055 | $7,455 | $26,600 |
| 2024 | $3,608 | $34,055 | $7,455 | $26,600 |
| 2023 | $2,692 | $23,250 | $5,080 | $18,170 |
| 2022 | $2,652 | $23,240 | $5,075 | $18,165 |
| 2021 | $2,801 | $23,240 | $5,080 | $18,170 |
| 2020 | $3,017 | $18,590 | $4,060 | $14,530 |
| 2019 | $2,593 | $53,100 | $11,600 | $41,500 |
| 2018 | $1,242 | $18,590 | $4,060 | $14,530 |
| 2017 | $2,400 | $17,510 | $3,260 | $14,250 |
| 2016 | $2,434 | $17,510 | $3,260 | $14,250 |
| 2015 | -- | $17,510 | $3,260 | $14,250 |
| 2014 | -- | $21,360 | $3,960 | $17,400 |
Landlord's Agent in 2022
David Terbeek
RE/MAX
(440) 462-9453
6 Total Sales
Tenant's Agent in 2022
Mike Azzam
RE/MAX
(440) 503-9609
1,873 Total Sales
J
Seller Co-Listing Agent in 2021
Jamie Claxon
C&D Realty, LLP
(440) 382-7775
55 Total Sales
Source: MLS Now
MLS Number: 4347024
APN: 544-07-070
Disclaimer: Certain information contained herein is derived from information provided by parties other than Homes.com. All information provided is deemed reliable, but is not guaranteed to be accurate and should be independently verified.
IDX information is provided exclusively for personal, non-commercial use, and may not be used for any purpose other than to identify prospective properties consumers may be interested in purchasing. Information is deemed reliable but not guaranteed.
Ask me questions while you tour the home.