
Ann Wilson
KW United
(301) 965-1823
102 Total Sales
1 in High View Park
$1,455,000 Price
Estimated Value: $971,967
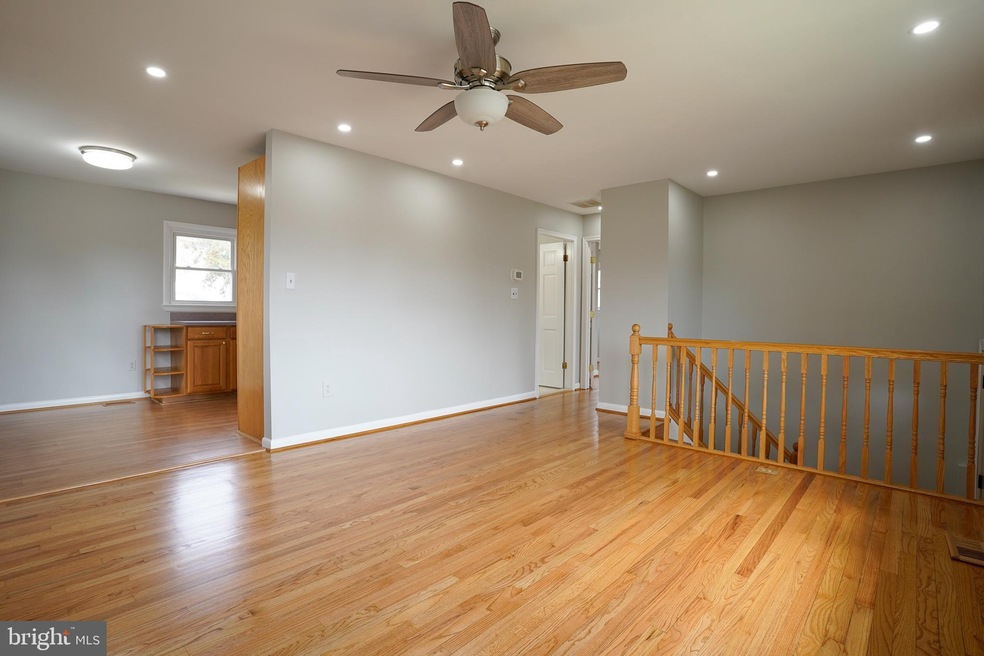
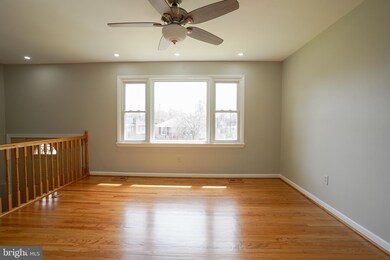
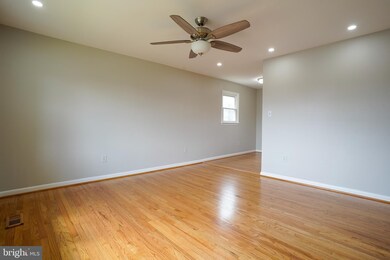
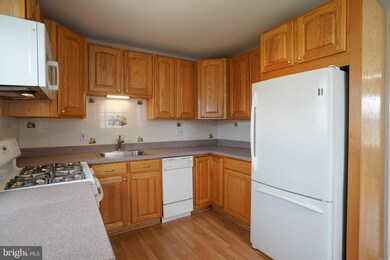
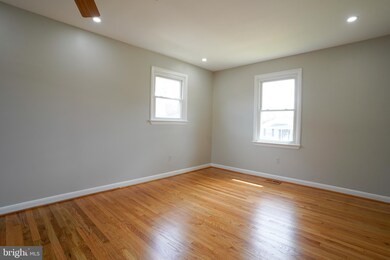
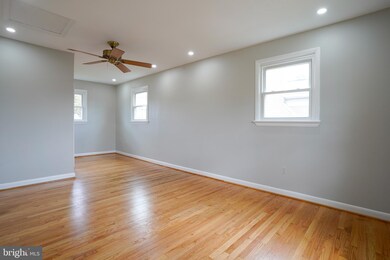
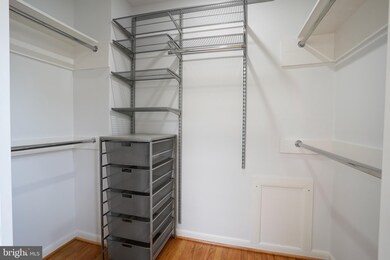
Meticulously cared for, you will love the space this home provides. Main Level features spacious living room, bright kitchen & dining room. Primary bedroom features walk-in closet and gorgeous hardwood floors. The lower level includes a well proportioned recreation room with wood burning fireplace, 2 additional bedrooms, full bath, den area and laundry. Enjoy the privacy of a fully fenced-in backyard. This home has been lovingly cared for by the Sellers for the past 30 years. Recent upgrades include: New recessed lighting and ceiling fan. Refinished hardwood floors. Fresh paint throughout. New carpet in lower level. Whole House Generator- 2 years old. Tankless Water Heater. Storage Area under the stairs. Ideally located about 1 mile from Ballston Metro, I-66 and just down the street from shops, restaurants and walking trails. Wonderful Neighborhood with Excellent Schools!!
Last Agent to Sell the Property
(703) 237-9500 fevenrealestate@gmail.com RE/MAX Allegiance License #98362439 Listed on: 03/30/2022
We collect this data history from publicly available records. To have your information removed, we recommend requesting removal directly through your county’s website.
Ann Wilson
KW United
(301) 965-1823
102 Total Sales
1 in High View Park
$1,455,000 Price
Laurie Mensing
Long & Foster Real Estate, Inc.
(844) 760-1166
262 Total Sales
1 in High View Park
$907,100 Price
Tyler Garrison
Compass
(240) 363-1446
100 Total Sales
1 in High View Park
$1,630,000 Price
Kathleen Farrar
Compass
(980) 446-8958
68 Total Sales
1 in High View Park
$1,630,000 Price
Sam James
Long & Foster Real Estate, Inc.
(202) 517-7651
43 Total Sales
1 in High View Park
$730,000 Price
Marty Meck
Samson Properties
(866) 540-5047
49 Total Sales
1 in High View Park
$750,000 Price
We collect this data history from publicly available records. To have your information removed, we recommend requesting removal directly through your county’s website.
| Date | Buyer | Sale Price | Title Company |
|---|---|---|---|
| -- | Potomac Title | ||
| $830,000 | Psr Title |
We collect this data history from publicly available records. To have your information removed, we recommend requesting removal directly through your county’s website.
| Date | Status | Borrower | Loan Amount |
|---|---|---|---|
| Previous Owner | $788,500 | ||
| Previous Owner | $200,000 | ||
| Previous Owner | $161,500 |
We collect this data history from publicly available records. To have your information removed, we recommend requesting removal directly through your county’s website.
| Date | Event | Price | List to Sale | Price per Sq Ft |
|---|---|---|---|---|
| 05/11/2022 05/11/22 | Sold | $830,000 | 0.0% | $343 / Sq Ft |
| 04/12/2022 04/12/22 | Price Changed | $830,000 | +7.1% | $343 / Sq Ft |
| 04/04/2022 04/04/22 | Pending | -- | -- | -- |
| 03/30/2022 03/30/22 | For Sale | $775,000 | 0.0% | $320 / Sq Ft |
| 03/28/2022 03/28/22 | Price Changed | $775,000 | -- | $320 / Sq Ft |
We collect this data history from publicly available records. To have your information removed, we recommend requesting removal directly through your county’s website.
| Year | Tax Paid | Tax Assessment Tax Assessment Total Assessment is a certain percentage of the fair market value that is determined by local assessors to be the total taxable value of land and additions on the property. | Land | Improvement |
|---|---|---|---|---|
| 2026 | $8,444 | $801,900 | $693,200 | $108,700 |
| 2025 | $8,407 | $813,800 | $693,200 | $120,600 |
| 2024 | $8,373 | $810,600 | $693,200 | $117,400 |
| 2023 | $8,327 | $808,400 | $693,200 | $115,200 |
| 2022 | $7,704 | $748,000 | $633,200 | $114,800 |
| 2021 | $7,206 | $699,600 | $586,000 | $113,600 |
| 2020 | $6,876 | $670,200 | $560,000 | $110,200 |
| 2019 | $6,508 | $634,300 | $525,000 | $109,300 |
| 2018 | $5,995 | $595,900 | $490,000 | $105,900 |
| 2017 | $5,569 | $553,600 | $465,000 | $88,600 |
| 2016 | $5,486 | $553,600 | $465,000 | $88,600 |
| 2015 | $5,383 | $540,500 | $460,000 | $80,500 |
| 2014 | $5,184 | $520,500 | $440,000 | $80,500 |
Seller's Agent in 2022
Feven Woldu
RE/MAX
(703) 508-9454
4 in this area
110 Total Sales
Buyer's Agent in 2022
Stephanie Lin
Samson Properties
(434) 229-7743
1 in this area
66 Total Sales
Source: Bright MLS
MLS Number: VAAR2013630
APN: 08-018-046
Disclaimer: Certain information contained herein is derived from information provided by parties other than Homes.com. All information provided is deemed reliable, but is not guaranteed to be accurate and should be independently verified.
The data relating to real estate for sale on this website appears in part through the BRIGHT Internet Data Exchange program, a voluntary cooperative exchange of property listing data between licensed real estate brokerage firms, and is provided by BRIGHT through a licensing agreement.
Listing information is from various brokers who participate in the Bright MLS IDX program and not all listings may be visible on the site.
The property information being provided on or through the website is for the personal, non-commercial use of consumers and such information may not be used for any purpose other than to identify prospective properties consumers may be interested in purchasing.
Some properties which appear for sale on the website may no longer be available because they are for instance, under contract, sold or are no longer being offered for sale.
Property information displayed is deemed reliable but is not guaranteed.
Copyright 2026 Bright MLS, Inc.
Ask me questions while you tour the home.