NOT LISTED FOR SALE
3 Beds
1.5 Baths
1,667 Sq Ft
7,841 Sq Ft Lot

Sale Details

Date Sold: June 23, 2025

6 Days on Market

Highlights

  • 1 Fireplace
  • Forced Air Heating System
  • High Speed Internet
  • No HOA
  • 4 Car Garage
  • Level Lot

About This Home

As of June 2025

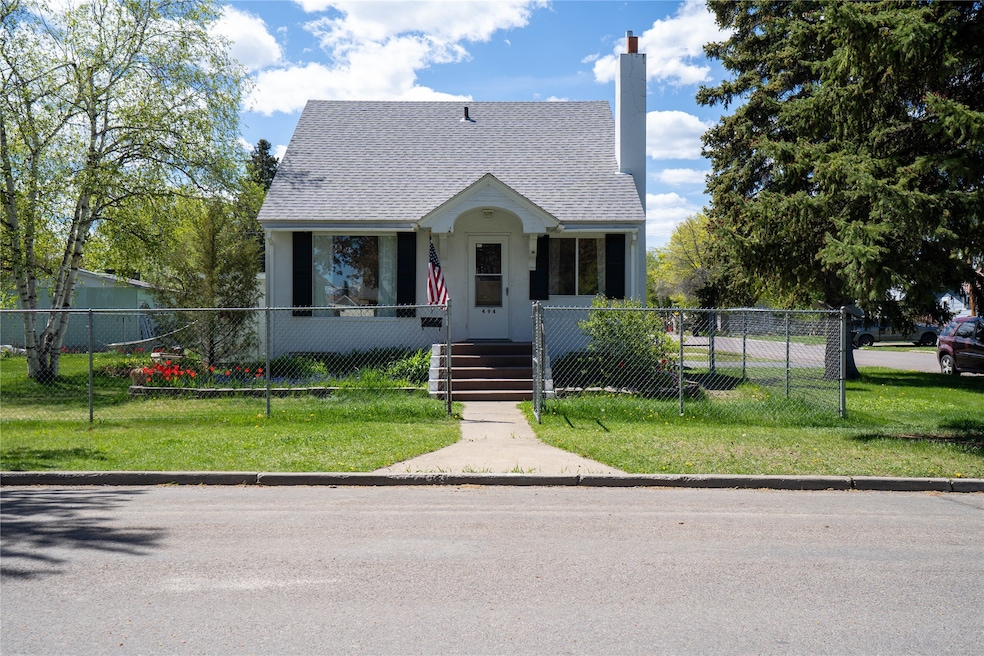
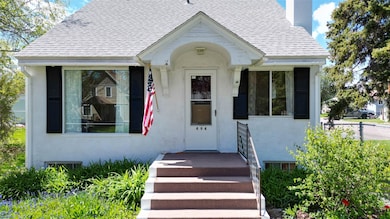
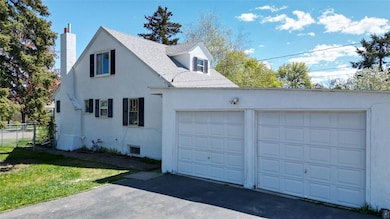
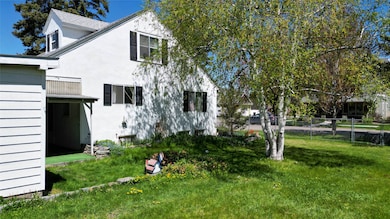
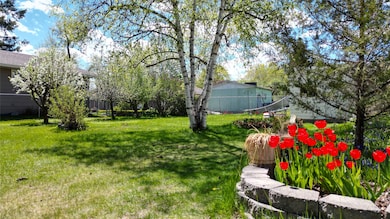
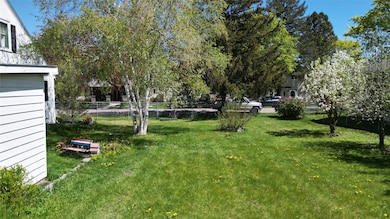
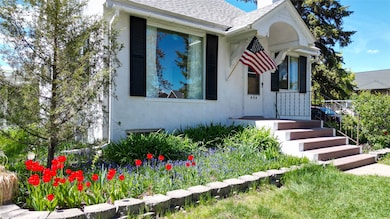
Welcome to 494 5th Avenue EN in the heart of Kalispell! This 3-bedroom, 1.5-bath home offers 1,667 square feet of original charm, is situated on a corner lot and ready for your vision and creativity. A fixer-upper’s dream, this home features beautiful original hardwood floors, large picture windows, and a full basement offering plenty of expansion potential. The stucco exterior adds timeless curb appeal, while the well-maintained landscaping bursts with seasonal color—tulips, irises, lilacs, and more. The large fenced yard on a corner lot is ideal for outdoor living, pets, or garden plans. A true standout is the extended double garage—nearly twice the length of a standard garage—perfect for multiple vehicles, hobbies, or workshop space. Location is everything, and this one can’t be beat! Just minutes from the scenic trails of Lawrence Park and the fairways of Buffalo Hill Golf Course, this home offers convenience, charm and neighborhood appeal all in one. Don’t miss this rare opportunity to restore or renovate a classic Kalispell gem in one of the city’s most desirable areas.

Last Agent to Sell the Property

Holly Naldrett

Keller Williams Realty Northwest Montana License #RRE-BRO-LIC-127539 Listed on: 05/15/2025

Keller Williams Realty Northwest Montana

Last Buyer's Agent

Justin Meccia

ADT Realty License #RRE-RBS-LIC-25161

Create a Home Valuation Report for This Property
The Home Valuation Report is an in-depth analysis detailing your home's value as well as a comparison with similar homes in the area

Home Details

Home Type

  • Single Family

Est. Annual Taxes

  • $1,188

Year Built

  • Built in 1947

Lot Details

  • 7,841 Sq Ft Lot
  • Chain Link Fence
  • Level Lot
  • Zoning described as R-3 Residential

Parking

  • 4 Car Garage
  • Additional Parking

Home Design

  • Poured Concrete
  • Built-Up Roof
  • Asphalt Roof

Interior Spaces

  • 1,667 Sq Ft Home
  • Property has 2 Levels
  • 1 Fireplace
  • Washer Hookup
  • Partially Finished Basement

Kitchen

  • Oven or Range
  • Microwave
  • Dishwasher

Bedrooms and Bathrooms

  • 3 Bedrooms

Outdoor Features

  • Breezeway

Utilities

  • Forced Air Heating System
  • Heating System Uses Gas
  • Natural Gas Connected
  • High Speed Internet
  • Phone Available
  • Cable TV Available

Community Details

  • No Home Owners Association

Listing and Financial Details

  • Assessor Parcel Number 07396608210020000

Home Details

Home Type

Single Family

Est. Annual Taxes

$1,188

Year Built

Built in 1947

Lot Details

7,841 Sq Ft Lot

Parking

4

Listing Details

  • Property Sub Type: Single Family Residence
  • Property Type: Residential
  • Year Built: 1947
  • Directions: From Hwy 93, turn east onto E Oregon St, Turn left on 5th Ave EN
  • Listing I D: 30044589
  • Horses: No
  • Lot Size Acres: 0.18
  • Road Frontage Type: City Street
  • Architectural Style: Other
  • Carport Y N: No
  • Garage Yn: Yes
  • Unit Levels: Two
  • New Construction: No
  • Property Sub Type Additional: Single Family Residence
  • Special Features: VirtualTour

Interior Features

  • Basement: Partially Finished
  • Appliances: Dishwasher, Microwave, Range, Refrigerator
  • Basement YN: Yes
  • Full Bathrooms: 1
  • Half Bathrooms: 1
  • Total Bedrooms: 3
  • Below Grade Sq Ft: 672.0
  • Fireplaces: 1
  • Fireplace: Yes
  • Living Area: 1667.0

Exterior Features

  • Exterior Feat.: Breezeway
  • Roof: Asphalt, Built-Up
  • Fencing: Chain Link
  • Lot Features: Level
  • Topography: Level
  • Waterfront: No
  • Construction Type: See Remarks
  • Foundation Details: Poured

Garage/Parking

  • Attached Garage: No
  • Garage Spaces: 4.0
  • Parking Features: Additional Parking

Utilities

  • Utilities: Cable Available, Electricity Connected, Natural Gas Connected, High Speed Internet Available, Phone Available
  • Heating: Forced Air, Gas
  • Laundry Features: Washer Hookup
  • Heating Yn: Yes
  • Sewer: Public Sewer
  • Water Source: Public

Condo/Co-op/Association

  • Senior Community: No
  • Association: No

Lot Info

  • Zoning: Residential
  • Lot Size Sq Ft: 7840.8
  • Parcel #: 07396608210020000
  • Zoning Description: R-3 Residential

Tax Info

  • Tax Year: 2024
  • Tax Annual Amount: 1188.27

Multi Family

  • Above Grade Finished Area Units: Square Feet

Property History

We collect this data history from publicly available records. To have your information removed, we recommend requesting removal directly through your county’s website.

Date Event Price List to Sale Price per Sq Ft
06/23/2025 06/23/25 Sold -- -- --
05/15/2025 05/15/25 For Sale $425,000 -- $255 / Sq Ft
Source: Montana Regional MLS

Agents Affiliated with this Home

  • Section Image
  • Section Image
See All Agents

Map

Source: Montana Regional MLS

MLS Number: 30044589

Montana Regional MLS
Your Personal Tour Guide

Ask me questions while you tour the home.