
Adam Sortman
Boardwalk Realty, LLC
(321) 730-2352
84 Total Sales
4 in Port Saint John
$250K - $450K Price Range
Estimated Value: $426,000 - $460,356
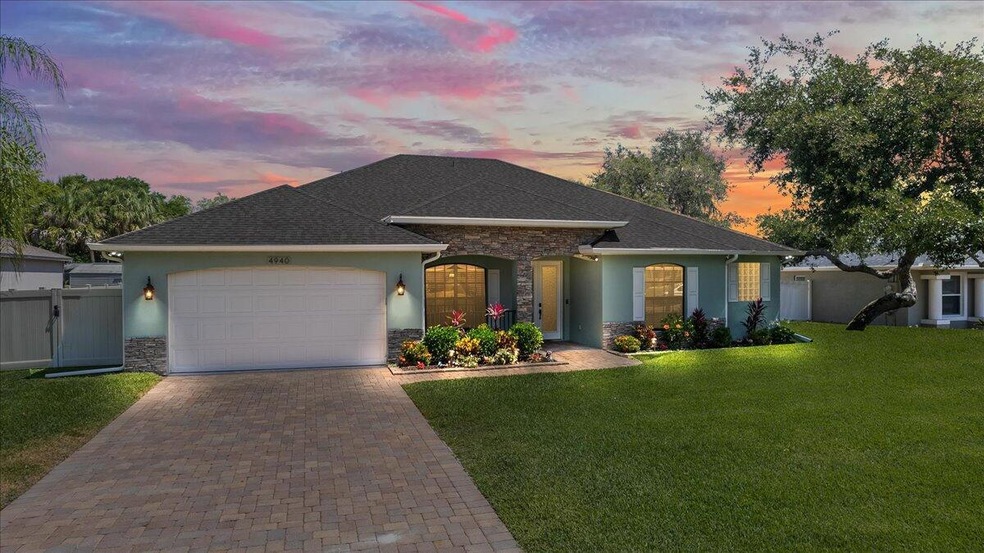
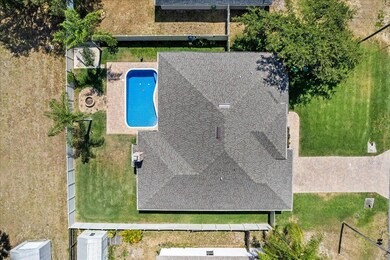
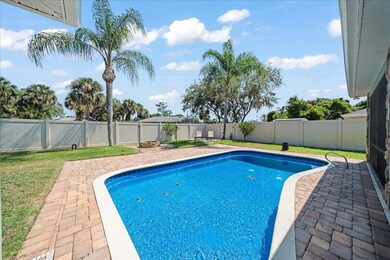
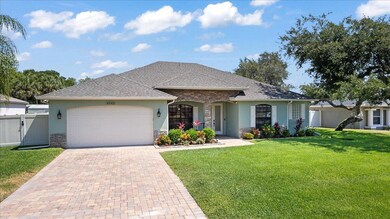
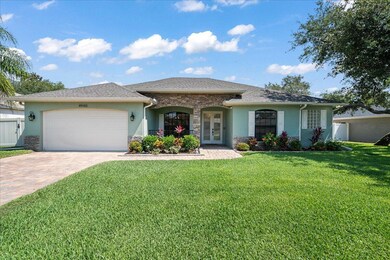
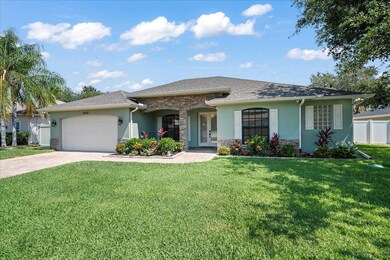
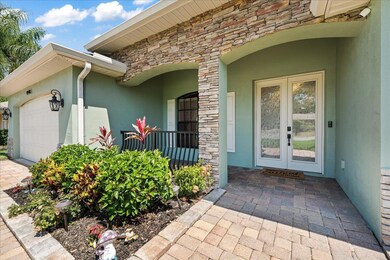
Updated and meticulously maintained, 4-bedroom, 2.5-bathroom, beautiful pool with paver pool deck, fire pit, and is fully of modern features like 11' ceilings and 8' doors. Practically a complete smart home with voice activated lights, thermostat. and more through an Alexa or similar device. Updated kitchen with solid wood cabinets, granite countertops, and recessed lighting. Spacious bathrooms with tiled showers and granite counters. Tile floors throughout the main living areas with 5.25'' baseboards. Other notable features include a 2021 roof, 2019 vinyl fence, 2018 AC, 2023 water heater, 2023 exterior paint, crown molding, newer appliances, stone veneer exterior accents, and fully trussed back porch.
Last Agent to Sell the Property
Blue Marlin Real Estate License #3426051 Listed on: 05/18/2024
We collect this data history from publicly available records. To have your information removed, we recommend requesting removal directly through your county’s website.
Adam Sortman
Boardwalk Realty, LLC
(321) 730-2352
84 Total Sales
4 in Port Saint John
$250K - $450K Price Range
Emily Green
Boardwalk Realty, LLC
(321) 450-3734
55 Total Sales
5 in Port Saint John
$274K - $400K Price Range
Joseph Jordan
Florida Homes Rlty. & Mtg. LLC
(689) 209-1952
50 Total Sales
3 in Port Saint John
$255K - $379K Price Range
Eileen Olejarski
One Sotheby's International
(321) 989-6798
42 Total Sales
4 in Port Saint John
$257K - $463K Price Range
William Ucci
HomeSmart
(321) 617-1381
56 Total Sales
1 in Port Saint John
$205,000 Price
Debbie Strawhand
Avanti Way Realty LLC
(321) 417-3570
29 Total Sales
1 in Port Saint John
$277,000 Price
We collect this data history from publicly available records. To have your information removed, we recommend requesting removal directly through your county’s website.
| Date | Buyer | Sale Price | Title Company |
|---|---|---|---|
| $475,000 | Dockside Title | ||
| Watson Tiffany C | $271,000 | Landmark Title Agency Inc | |
| Dismore John Jason | $75,000 | Southern Title Hldg Co Llc | |
| Larkin Joseph M | $56,000 | -- |
We collect this data history from publicly available records. To have your information removed, we recommend requesting removal directly through your county’s website.
| Date | Status | Borrower | Loan Amount |
|---|---|---|---|
| Open | $475,000 | ||
| Previous Owner | Watson Tiffany C | $271,000 | |
| Previous Owner | Dismore John J | $87,000 | |
| Previous Owner | Dismore John Jason | $185,000 |
We collect this data history from publicly available records. To have your information removed, we recommend requesting removal directly through your county’s website.
| Date | Event | Price | List to Sale | Price per Sq Ft | Prior Sale |
|---|---|---|---|---|---|
| 06/14/2024 06/14/24 | Sold | $475,000 | 0.0% | $220 / Sq Ft | |
| 05/19/2024 05/19/24 | Pending | -- | -- | -- | |
| 05/18/2024 05/18/24 | For Sale | $475,000 | +75.3% | $220 / Sq Ft | |
| 03/31/2017 03/31/17 | Sold | $271,000 | -1.4% | $125 / Sq Ft | View Prior Sale |
| 02/14/2017 02/14/17 | Pending | -- | -- | -- | |
| 02/10/2017 02/10/17 | For Sale | $274,900 | -- | $127 / Sq Ft |
We collect this data history from publicly available records. To have your information removed, we recommend requesting removal directly through your county’s website.
| Year | Tax Paid | Tax Assessment Tax Assessment Total Assessment is a certain percentage of the fair market value that is determined by local assessors to be the total taxable value of land and additions on the property. | Land | Improvement |
|---|---|---|---|---|
| 2026 | $837 | $356,890 | ||
| 2025 | $3,199 | $360,150 | ||
| 2024 | $3,151 | $242,130 | ||
| 2023 | $3,151 | $235,080 | $0 | $0 |
| 2022 | $2,943 | $227,350 | $0 | $0 |
| 2021 | $3,008 | $220,730 | $0 | $0 |
| 2020 | $2,949 | $217,690 | $0 | $0 |
| 2019 | $2,899 | $212,800 | $0 | $0 |
| 2018 | $2,909 | $208,840 | $27,000 | $181,840 |
| 2017 | $3,381 | $197,820 | $24,000 | $173,820 |
| 2016 | $3,188 | $173,440 | $18,000 | $155,440 |
| 2015 | $3,058 | $150,590 | $15,000 | $135,590 |
| 2014 | $2,802 | $136,900 | $11,000 | $125,900 |
Seller's Agent in 2024
Dillon Bout
Blue Marlin Real Estate
(321) 458-5673
272 Total Sales
SR
Buyer's Agent in 2024
Soryda Ring
Real Broker LLC
(703) 627-3856
61 Total Sales
Seller's Agent in 2017
Ellen Rubino
RE/MAX
(321) 508-6077
138 Total Sales
NC
Buyer's Agent in 2017
Nicholas Chambers
Blue Marlin Real Estate
Source: Space Coast MLS (Space Coast Association of REALTORS®)
MLS Number: 1013838
APN: 23-35-14-JZ-00308.0-0013.00
Disclaimer: Certain information contained herein is derived from information provided by parties other than Homes.com. All information provided is deemed reliable, but is not guaranteed to be accurate and should be independently verified.
IDX information is provided exclusively for personal, non-commercial use, and may not be used for any purpose other than to identify prospective properties consumers may be interested in purchasing.
Information is deemed reliable but not guaranteed.
Ask me questions while you tour the home.