
Allen Sharrer
1ST RATE REALTY LLC
(814) 497-5393
210 Total Sales
104 in Franklin
$7K - $500K Price Range
Estimated Value: $198,534 - $297,000
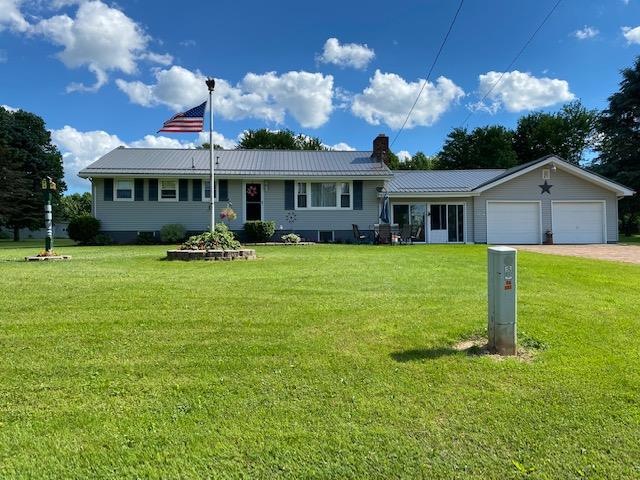
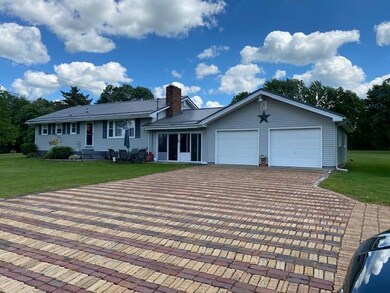
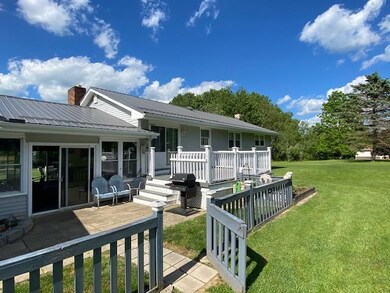
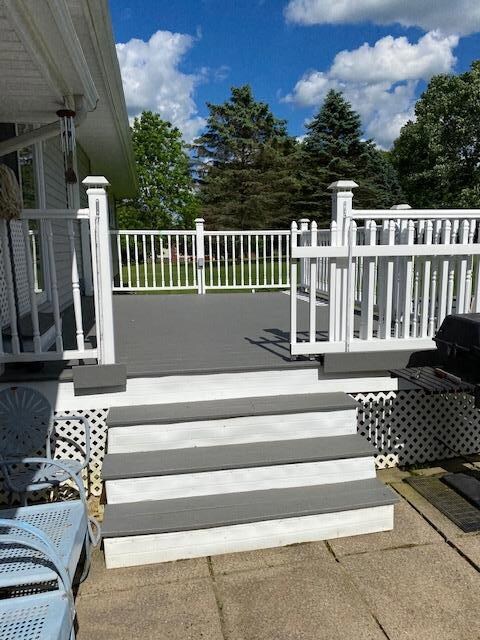
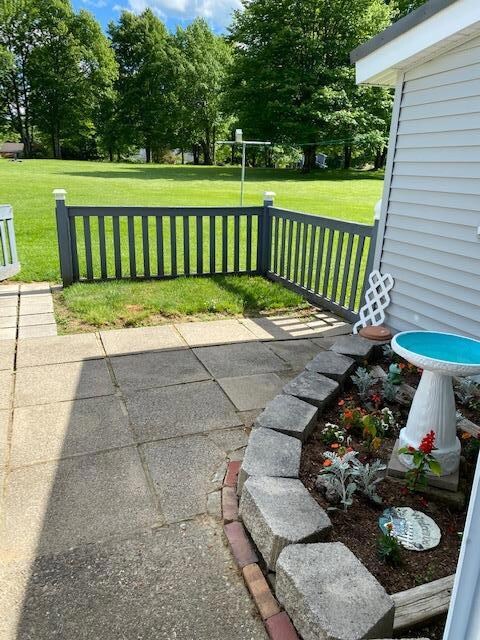
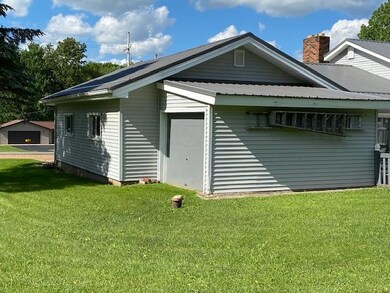
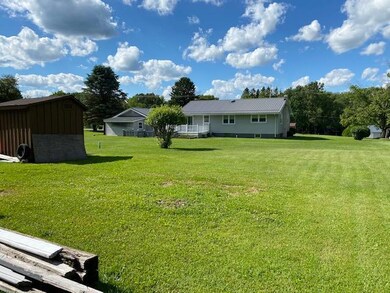
Beautiful spacious one floor living in this well-maintained ranch home in this quiet community. This home has a large yard with easy access to from the back of the property. The upstairs has a beautiful kitchen and large living room. From the dining area walk out onto a nice private deck that overlooks the back yard. The large breezeway 15x27 is a great place to enjoy a book or just enjoy an afternoon. Attached is a 2+ car garage with room for your lawn mower and toys with a third garage door. A full basement with a nice size room for office or play area and a lot of room for expansion.
Last Agent to Sell the Property
Ralph Aylesworth
GATES & BURNS REALTY, INC FR Listed on: 07/07/2020
Last Buyer's Agent
Ralph Aylesworth
GATES & BURNS REALTY, INC FR Listed on: 07/07/2020
We collect this data history from publicly available records. To have your information removed, we recommend requesting removal directly through your county’s website.
Allen Sharrer
1ST RATE REALTY LLC
(814) 497-5393
210 Total Sales
104 in Franklin
$7K - $500K Price Range
Chuck Swidzinski
BERKSHIRE HATHAWAY THE PREFERRED REALTY
(878) 877-6125
638 Total Sales
1 in Franklin
$25,000 Price
Kenneth Bowser Jr
REALTY ONE GROUP LANDMARK
(412) 285-1817
80 Total Sales
1 in Franklin
$79,900 Price
Dana Shawgo
Shawgo Real Estate LLC
(814) 501-4622
151 Total Sales
47 in Franklin
$5K - $375K Price Range
William Moon
GATES & BURNS REALTY, INC OC
(814) 517-7586
192 Total Sales
8 in Franklin
$12K - $325K Price Range
Erika Smith
Realty One Group Landmark - Franklin
(814) 271-3098
8 Total Sales
4 in Franklin
$20K - $165K Price Range
We collect this data history from publicly available records. To have your information removed, we recommend requesting removal directly through your county’s website.
| Date | Buyer | Sale Price | Title Company |
|---|---|---|---|
| $157,000 | None Available | ||
| -- | None Available | ||
| -- | None Available |
We collect this data history from publicly available records. To have your information removed, we recommend requesting removal directly through your county’s website.
| Date | Status | Borrower | Loan Amount |
|---|---|---|---|
| Open | $78,148 | ||
| Closed | $100,000 | ||
| Previous Owner | $13,000 | ||
| Previous Owner | $25,000 |
We collect this data history from publicly available records. To have your information removed, we recommend requesting removal directly through your county’s website.
| Date | Event | Price | List to Sale | Price per Sq Ft |
|---|---|---|---|---|
| 09/22/2020 09/22/20 | Sold | $157,000 | -1.8% | $67 / Sq Ft |
| 08/23/2020 08/23/20 | Pending | -- | -- | -- |
| 07/07/2020 07/07/20 | For Sale | $159,900 | -- | $68 / Sq Ft |
We collect this data history from publicly available records. To have your information removed, we recommend requesting removal directly through your county’s website.
| Year | Tax Paid | Tax Assessment Tax Assessment Total Assessment is a certain percentage of the fair market value that is determined by local assessors to be the total taxable value of land and additions on the property. | Land | Improvement |
|---|---|---|---|---|
| 2026 | $2,435 | $86,190 | $13,520 | $72,670 |
| 2025 | $2,413 | $86,190 | $13,520 | $72,670 |
| 2024 | $2,241 | $86,190 | $13,520 | $72,670 |
| 2023 | $2,241 | $86,190 | $13,520 | $72,670 |
| 2022 | $2,241 | $86,190 | $13,520 | $72,670 |
| 2021 | $2,241 | $86,190 | $13,520 | $72,670 |
| 2020 | $2,232 | $86,190 | $13,520 | $72,670 |
| 2019 | $2,232 | $86,190 | $13,520 | $72,670 |
| 2018 | $2,232 | $86,190 | $13,520 | $72,670 |
| 2017 | -- | $86,190 | $13,520 | $72,670 |
| 2016 | $2,141 | $86,190 | $13,520 | $72,670 |
| 2015 | -- | $86,190 | $13,520 | $72,670 |
| 2014 | -- | $86,190 | $13,520 | $72,670 |
RA
Seller's Agent in 2020
Ralph Aylesworth
GATES & BURNS REALTY, INC FR
Source: Allegheny Valley Board of REALTORS®
MLS Number: 154152
APN: 11-007-002G-000
Ask me questions while you tour the home.