
Corey Frederic
HomeSmart
(480) 372-9390
46 Total Sales
2 in Paradise Valley Village
$420K - $775K Price Range


Estimated Value: $836,437
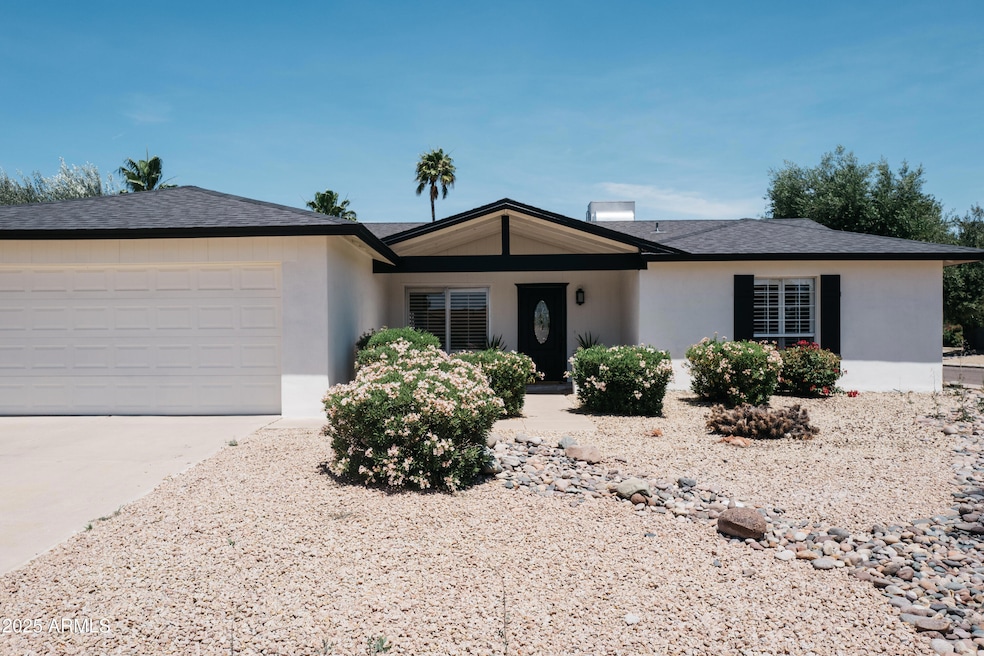
Fully furnished single story house in north Scottsdale area. Vinyl plank flooring, quartz countertop, modern furnishing with designer touch, feels like you stepping into a 5 star resort. Backyard with private pool, fire pit and grill. Close to Kierland Common for shopping and dining, golf courses, West world, Mayo Clinic, Spring Training.
Last Agent to Rent the Property
Gold Trust Realty License #SA556839000 Listed on: 10/04/2025
We collect this data history from publicly available records. To have your information removed, we recommend requesting removal directly through your county’s website.
Corey Frederic
HomeSmart
(480) 372-9390
46 Total Sales
2 in Paradise Valley Village
$420K - $775K Price Range
Jessica Noble
RE/MAX Premier
(480) 933-1364
34 Total Sales
1 in Paradise Valley Village
$298,000 Price
Seyoue Sims
eXp Realty
(623) 323-4926
128 Total Sales
2 in Paradise Valley Village
$35K - $430K Price Range
April Taylor
HomeSmart
(877) 606-1849
55 Total Sales
2 in Paradise Valley Village
$347K - $405K Price Range
Mondai Adair
Keller Williams Integrity First Realty
(623) 745-8879
109 Total Sales
1 in Paradise Valley Village
$400,000 Price
Howard Rudin
West USA Realty
(623) 257-8880
106 Total Sales
3 in Paradise Valley Village
$580K - $1.3M Price Range
We collect this data history from publicly available records. To have your information removed, we recommend requesting removal directly through your county’s website.
| Date | Buyer | Sale Price | Title Company |
|---|---|---|---|
| $857,000 | Chicago Title | ||
| Monahan Daniel | $385,000 | Wfg National Title Insurance | |
| Summit Home Solutions Llc | -- | Old Republic Title Agency | |
| Lemond Dan | $300,000 | First American Title Ins Co | |
| Lemond Dan | -- | First American Title Ins Co |
We collect this data history from publicly available records. To have your information removed, we recommend requesting removal directly through your county’s website.
| Date | Status | Borrower | Loan Amount |
|---|---|---|---|
| Open | $577,500 | ||
| Previous Owner | Monahan Daniel | $283,000 | |
| Previous Owner | Monahan Daniel | $300,000 |
We collect this data history from publicly available records. To have your information removed, we recommend requesting removal directly through your county’s website.
| Date | Event | Price | List to Sale | Price per Sq Ft | Prior Sale |
|---|---|---|---|---|---|
| 12/01/2025 12/01/25 | Rented | $4,000 | 0.0% | -- | |
| 11/22/2025 11/22/25 | Under Contract | -- | -- | -- | |
| 10/04/2025 10/04/25 | For Rent | $4,000 | 0.0% | -- | |
| 06/15/2023 06/15/23 | Rented | $4,000 | 0.0% | -- | |
| 04/29/2023 04/29/23 | Price Changed | $4,000 | -11.1% | $2 / Sq Ft | |
| 01/23/2023 01/23/23 | For Rent | $4,500 | 0.0% | -- | |
| 02/28/2022 02/28/22 | Sold | $857,000 | +31.8% | $490 / Sq Ft | View Prior Sale |
| 01/30/2022 01/30/22 | Pending | -- | -- | -- | |
| 01/28/2022 01/28/22 | For Sale | $650,000 | +68.8% | $371 / Sq Ft | |
| 04/27/2017 04/27/17 | Sold | $385,000 | -1.3% | $220 / Sq Ft | View Prior Sale |
| 03/16/2017 03/16/17 | Price Changed | $389,900 | -2.5% | $223 / Sq Ft | |
| 01/21/2017 01/21/17 | Price Changed | $399,900 | -2.4% | $229 / Sq Ft | |
| 01/05/2017 01/05/17 | For Sale | $409,900 | +36.6% | $234 / Sq Ft | |
| 10/20/2016 10/20/16 | Sold | $300,000 | -9.1% | $171 / Sq Ft | View Prior Sale |
| 10/05/2016 10/05/16 | Pending | -- | -- | -- | |
| 10/03/2016 10/03/16 | For Sale | $330,000 | -- | $189 / Sq Ft |
We collect this data history from publicly available records. To have your information removed, we recommend requesting removal directly through your county’s website.
| Year | Tax Paid | Tax Assessment Tax Assessment Total Assessment is a certain percentage of the fair market value that is determined by local assessors to be the total taxable value of land and additions on the property. | Land | Improvement |
|---|---|---|---|---|
| 2025 | $3,066 | $29,820 | ||
| 2024 | $2,906 | $28,400 | ||
| 2023 | $2,906 | $50,410 | $10,080 | $40,330 |
| 2022 | $2,877 | $38,680 | $7,730 | $30,950 |
| 2021 | $2,476 | $34,400 | $6,880 | $27,520 |
| 2020 | $2,391 | $31,680 | $6,330 | $25,350 |
| 2019 | $2,402 | $29,680 | $5,930 | $23,750 |
| 2018 | $2,314 | $26,920 | $5,380 | $21,540 |
| 2017 | $2,210 | $26,610 | $5,320 | $21,290 |
| 2016 | $2,175 | $26,030 | $5,200 | $20,830 |
| 2015 | $2,018 | $24,330 | $4,860 | $19,470 |
JK
Landlord's Agent in 2025
Jue Kraver
Gold Trust Realty
(480) 228-8607
9 Total Sales
JM
Tenant's Agent in 2025
James Mandavia
eXp Realty
(623) 760-5100
15 Total Sales
Seller's Agent in 2023
Kai Neighbors
Neighbors Luxury Real Estate
(602) 614-6568
7 in this area
44 Total Sales
Buyer's Agent in 2023
Lauren Ellington
Fathom Realty Elite
(602) 326-9586
11 in this area
84 Total Sales
Seller's Agent in 2022
David Tucker
RE/MAX
(602) 762-7653
13 in this area
190 Total Sales
Seller Co-Listing Agent in 2022
Andrea Glashan
RE/MAX
(602) 762-7651
13 in this area
153 Total Sales
Source: Arizona Regional Multiple Listing Service (ARMLS)
MLS Number: 6929171
APN: 167-05-376
Disclaimer: Certain information contained herein is derived from information provided by parties other than Homes.com. All information provided is deemed reliable, but is not guaranteed to be accurate and should be independently verified.
All information should be verified by the recipient and none is guaranteed as accurate by ARMLS
Listing Information presented by local MLS brokerage: Ten-X, local REALTOR®- Arlene Richardson - (888)-952-6393
Ask me questions while you tour the home.