
Kimberly Papp
Key Exchange Real Estate
(877) 629-9923
93 Total Sales
1 in Brendonwood
$193,000 Price


Estimated Value: $209,000 - $232,532
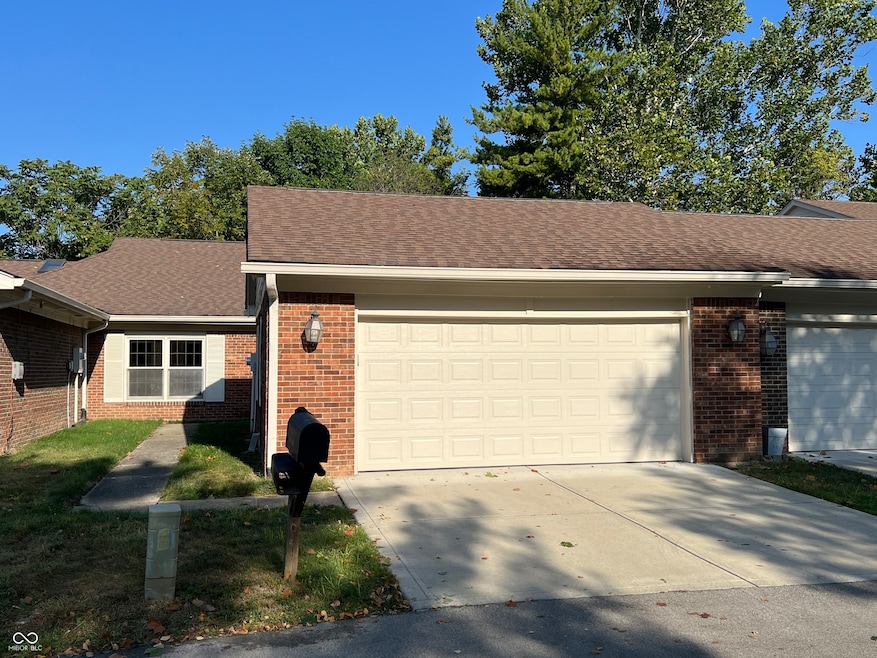
New! New! New! Brand-new white shaker kitchen cabinets and countertops! Brand new stainless steel refrigerator with ice and water through the door, dishwasher, range/oven, and built-in microwave! Brand-new kitchen sink and faucet! Brand-new luxury vinyl plank flooring in the great room and dining room! Brand new carpet and pad in both bedrooms! Brand new hall bath vanity cabinet, sink, and faucet! Brand new light fixtures throughout! Two coats of new wall, trim, and door paint throughout the inside of the home, including the garage! Both bedrooms feature private en-suite bathrooms and spacious walk-in closets! The great room is highlighted by a fabulous wood-burning fireplace! This home is found in highly desirable Windridge! This move-in-ready home is a must-see!
Last Agent to Sell the Property
Highgarden Real Estate Brokerage Email: kgillette@highgarden.com License #RB14039114 Listed on: 09/13/2025
Co-Listed By
Highgarden Real Estate Brokerage Email: kgillette@highgarden.com License #RB16001811
We collect this data history from publicly available records. To have your information removed, we recommend requesting removal directly through your county’s website.
Kimberly Papp
Key Exchange Real Estate
(877) 629-9923
93 Total Sales
1 in Brendonwood
$193,000 Price
Eric Forney
Keller Williams Indy Metro Partners
(463) 215-6116
1,014 Total Sales
3 in Brendonwood
$76K - $900K Price Range
John Creamer
CENTURY 21 Scheetz
(833) 659-4482
147 Total Sales
1 in Brendonwood
$224,000 Price
Brian Wignall
F.C. Tucker Company
(877) 506-2672
342 Total Sales
1 in Brendonwood
$1,735,000 Price
Shawn Nugent
Highgarden Real Estate
(463) 231-3719
76 Total Sales
1 in Brendonwood
$220,000 Price
Kelly Church
Epique Inc
(888) 565-2208
82 Total Sales
1 in Brendonwood
$200,000 Price
We collect this data history from publicly available records. To have your information removed, we recommend requesting removal directly through your county’s website.
| Date | Buyer | Sale Price | Title Company |
|---|---|---|---|
| -- | Chicago Title |
We collect this data history from publicly available records. To have your information removed, we recommend requesting removal directly through your county’s website.
| Date | Status | Borrower | Loan Amount |
|---|---|---|---|
| Open | $191,900 | ||
| Previous Owner | $26,961 |
We collect this data history from publicly available records. To have your information removed, we recommend requesting removal directly through your county’s website.
| Date | Event | Price | List to Sale | Price per Sq Ft |
|---|---|---|---|---|
| 03/02/2026 03/02/26 | Sold | $219,900 | 0.0% | $132 / Sq Ft |
| 01/29/2026 01/29/26 | Pending | -- | -- | -- |
| 01/12/2026 01/12/26 | Price Changed | $219,900 | -2.2% | $132 / Sq Ft |
| 10/30/2025 10/30/25 | Price Changed | $224,900 | -6.3% | $135 / Sq Ft |
| 09/13/2025 09/13/25 | For Sale | $239,900 | -- | $144 / Sq Ft |
We collect this data history from publicly available records. To have your information removed, we recommend requesting removal directly through your county’s website.
| Year | Tax Paid | Tax Assessment Tax Assessment Total Assessment is a certain percentage of the fair market value that is determined by local assessors to be the total taxable value of land and additions on the property. | Land | Improvement |
|---|---|---|---|---|
| 2025 | $2,025 | $201,300 | $22,600 | $178,700 |
| 2024 | $2,025 | $173,300 | $22,600 | $150,700 |
| 2023 | $2,248 | $185,400 | $22,700 | $162,700 |
| 2022 | $2,144 | $176,100 | $22,600 | $153,500 |
| 2021 | $1,861 | $156,400 | $22,600 | $133,800 |
| 2020 | $1,744 | $146,300 | $22,500 | $123,800 |
| 2019 | $1,759 | $145,400 | $22,500 | $122,900 |
| 2018 | $1,417 | $118,600 | $22,400 | $96,200 |
| 2017 | $1,234 | $117,700 | $22,400 | $95,300 |
| 2016 | $1,177 | $118,300 | $22,400 | $95,900 |
| 2014 | $1,055 | $108,400 | $22,400 | $86,000 |
| 2013 | $1,062 | $108,400 | $22,400 | $86,000 |
Seller's Agent in 2026
Richard Gillette
Highgarden Real Estate
(317) 716-5255
1 in this area
121 Total Sales
C
Seller Co-Listing Agent in 2026
Corey Gillette
Highgarden Real Estate
(317) 691-7605
1 in this area
47 Total Sales
K
Buyer's Agent in 2026
Kylie Ellis
Highgarden Real Estate
(317) 205-4320
1 in this area
70 Total Sales
Source: MIBOR Broker Listing Cooperative®
MLS Number: 22018119
APN: 49-07-09-109-010.000-801
Disclaimer: Certain information contained herein is derived from information provided by parties other than Homes.com. All information provided is deemed reliable, but is not guaranteed to be accurate and should be independently verified.
All data is obtained from various sources and may not have been verified by broker or MLS GRID. Supplied Open House Information is subject to change without notice. All information should be independently reviewed and verified for accuracy. Properties may or may not be listed by the office/agent presenting the information. Some IDX listings have been excluded from this website.
Listings courtesy of MIBOR Broker Listing Cooperative® as distributed by MLS GRID.
Based on information submitted to the MLS GRID
Ask me questions while you tour the home.