NOT LISTED FOR SALE

4945 Pendleton Run Rd Vevay, IN 47043

3 Beds
2 Baths
3,350 Sq Ft
7.21 Acre Lot

Sale Details

Date Sold: March 27, 2019

994 Days on Market

Highlights

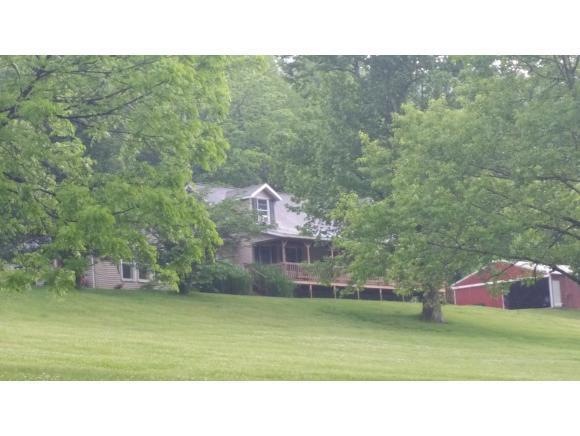
  • Barn
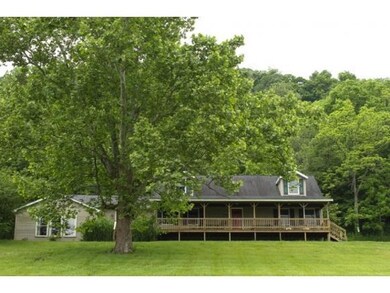
  • Cape Cod Architecture
  • Cathedral Ceiling
  • View of Trees or Woods
  • Deck
  • Wood Frame Window

About This Home

As of March 2019

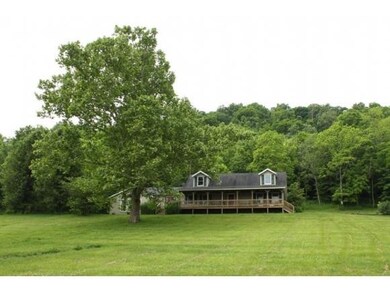
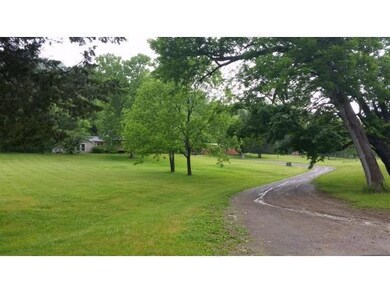
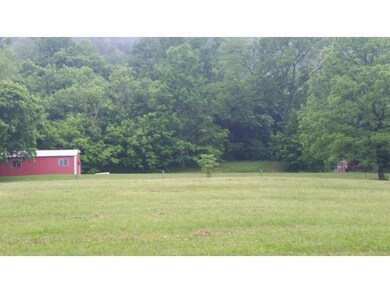
Spacious 3BR,2Bath home on 7.21 country acres.Barn for animals,storage,workshop & small utility shed. Features first floor laundry,dining & family room and great room. Finished rooms in lower level.Covered front porch 46 x 8 overlooks the scenic valley and small creek across the road.This place is large enough for horses, dogs, chickens and the wildlife deer & turkey play in your yard.Water softener & Reverse Osmosis(Well Water)

Last Agent to Sell the Property

Mark Ginder

RE/MAX Advantage 1 License #RB14035669 Listed on: 06/06/2016

RE/MAX Advantage 1

Co-Listed By

Pamela Ginder

RE/MAX Advantage 1 License #RB14013231

Home Details

Home Type

  • Single Family

Year Built

  • Built in 2001

Lot Details

  • 7.21

Parking

  • Gravel Driveway

Property Views

  • Woods
  • Valley

Home Design

  • Cape Cod Architecture
  • Poured Concrete
  • Shingle Roof
  • Vinyl Siding

Interior Spaces

  • 3,350 Sq Ft Home
  • Cathedral Ceiling
  • Ceiling Fan
  • Wood Burning Fireplace
  • Vinyl Clad Windows
  • Double Hung Windows
  • Wood Frame Window
  • Panel Doors

Kitchen

  • Electric Cooktop
  • Dishwasher

Bedrooms and Bathrooms

  • 3 Bedrooms
  • Walk-In Closet
  • 2 Full Bathrooms

Basement

  • Walk-Out Basement
  • Basement Fills Entire Space Under The House

Outdoor Features

  • Deck
  • Patio
  • Shed

Utilities

  • Central Air
  • Heating System Uses Wood
  • Heat Pump System
  • Well
  • Water Softener
  • Septic Tank

Additional Features

  • 7.21 Acre Lot
  • Barn

Community Details

  • Southeastern Indiana Board Association

Home Details

Home Type

Single Family

Year Built

Built in 2001

Lot Details

7.21 Acres

Listing Details

  • Property Sub Type: Single Family
  • Architecture: Cape Cod
  • FILLACRES: 7.2100
  • Allow On Internet: True
  • Level 1 Bathroom: Yes
  • Level 1 Bedroom: Yes
  • Below Grade Finished Sq Ft: 500
  • Entry Dim: 0.00 x 0.00
  • Unit Levels: ONEH
  • Second Floor Living Room: 18x13 Level: 1
  • Lot Measurement: Acres
  • Mechanical Systems: Water Softener
  • Mud Room Dim: 0.00 x 0.00
  • Other Room10 Dim: 0.00 x 0.00
  • Other Room1 Area: 96.0000
  • Other Room1 Len: 16.00
  • Other Room2 Area: 78.0000
  • Other Room2 Len: 13.00
  • Other Room7 Dim: 0.00 x 0.00
  • Other Room8 Dim: 0.00 x 0.00
  • Other Room9 Dim: 0.00 x 0.00
  • Prop. Type: Residential
  • Total Finished Square Footage: 3350.00
  • Study Office Dim: 0.00 x 0.00
  • Year Built: 2001
  • Special Features: None
  • Stories: 0

Interior Features

  • Kitchen Area: 312.0000
  • Master Bedroom Dim: 14.00 x 13.00
  • Bedroom 5: 8x8 Level: 1
  • Full Bathrooms: 2
  • Laundry Room: 9x9 Level: 1
  • Other Room1 Dim: 16.00 x 6.00
  • Family Room Area: 572.0000
  • Other Room2 Dim: 13.00 x 6.00
  • Other Room3 Dim: 0.00 x 0.00
  • Kitchen2: 24x13 Level: 1
  • Other Room4 Dim: 0.00 x 0.00
  • Living Room Area: 234.0000
  • Livingroom Len: 18.00
  • Livingroom Wid: 13.00
  • Sunroom Dim: 0.00 x 0.00
  • Appliances: Dishwasher, Electric Cooktop, OTHR
  • Has Basement: Full
  • Basement Features: Walkout
  • Basement Bathrooms: 2
  • Bedroom 2: 14x13 Level: 1
  • Bedroom 3: 14x13 Level: 2
  • Bedroom 4: 14x13 Level: Basement
  • Lower Floor 1 Bedrooms: 3
  • Dining Room: 16x16 Level: 1
  • Dining Room Area: 256.0000
  • Family Room: 26x22 Level: 1
  • Fireplace: Wood
  • Inside Features: Cathedral Ceiling, Multi Panel Doors, Other, Vaulted Ceiling, Walk-In Closet(s)
  • Laundry Room Area: 81.0000
  • Laundryroom Dim: 9.00 x 9.00
  • Master Bedroom: 14x13 Level: 1
  • New Construction: No
  • Other Room 1: 16x6 Level: 1
  • Other Room 2: 13x6 Level: 1
  • Other Room5 Dim: 0.00 x 0.00
  • Other Room6 Dim: 0.00 x 0.00
  • Recreation Room Dim: 0.00 x 0.00
  • Total Rooms: 11
  • Windows: Double Hung, Double Hung, Double Hung, Vinyl, Wood

Beds/Baths

  • Bedroom 2 Area: 182.0000
  • Bedroom 3 Area: 182.0000
  • Bedroom 4 Area: 182.0000
  • Bedroom 5 Area: 64.0000
  • Master Bedroom Area: 182.0000

Exterior Features

  • Out Buildings: Barn, Shed
  • Exterior Construction: Vinyl Siding, Vinyl Siding
  • Driveway Type: Gravel
  • Foundation: Poured
  • Outside Features: Deck, Deck, Patio
  • Roof: Shingle
  • View: Valley, Wooded

Utilities

  • Cooling: Central Air, Ceiling Fans
  • Heating: Electric, Heat Pump, Wood
  • Sewer: Septic Tank
  • Water Source: WELL

Condo/Co-op/Association

  • Association: Southeastern Indiana Board

Schools

  • School District: Switzerland County

Lot Info

  • Lot Dimensions: 7.21
  • Lot Size Sq Ft: 314067.00

Tax Info

  • Semi Annual Taxes: 660.5

MLS Schools

  • School Type: Elementary School
  • School Name: Jeff Craig Elementar
  • School Type: High School
  • School Name: Switzerland County H
Create a Home Valuation Report for This Property
The Home Valuation Report is an in-depth analysis detailing your home's value as well as a comparison with similar homes in the area

Property History

We collect this data history from publicly available records. To have your information removed, we recommend requesting removal directly through your county’s website.

Date Event Price List to Sale Price per Sq Ft
03/27/2019 03/27/19 Sold -- -- --
02/25/2019 02/25/19 Pending -- -- --
06/06/2016 06/06/16 For Sale -- -- --
Source: Southeastern Indiana Board of REALTORS®

Agents Affiliated with this Home

  • Section Image
  • Section Image
See All Agents

Map

Source: Southeastern Indiana Board of REALTORS®

MLS Number: 286653

Southeastern Indiana Board of REALTORS®
Your Personal Tour Guide

Ask me questions while you tour the home.