
Julianne Carney
Responds Quickly
Keller Williams
(901) 881-4147
118 Total Sales
4 in East Memphis
$230K - $735K Price Range
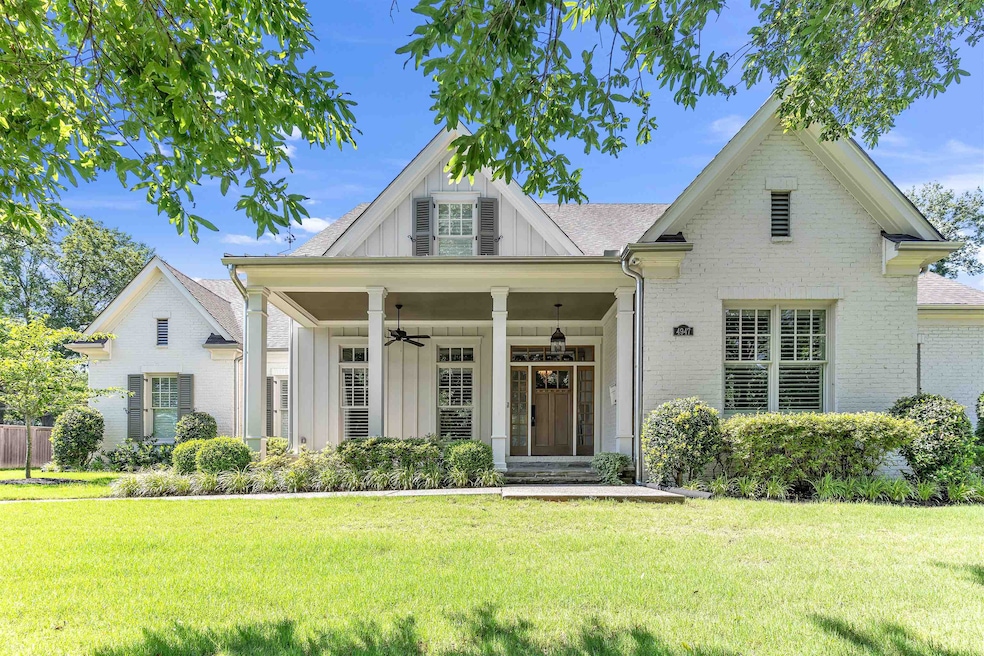
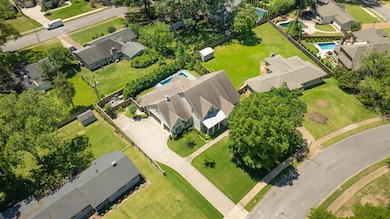
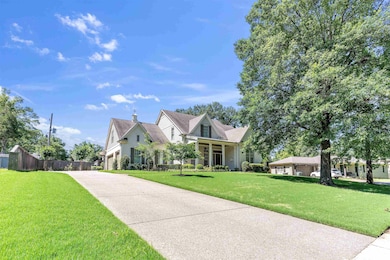
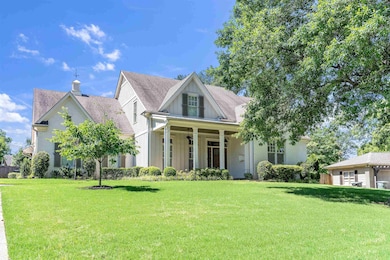
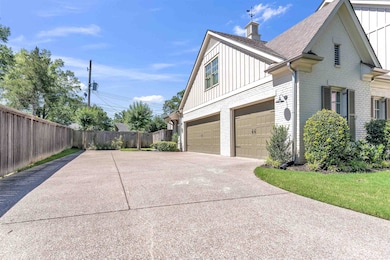
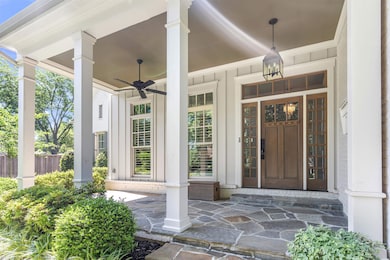
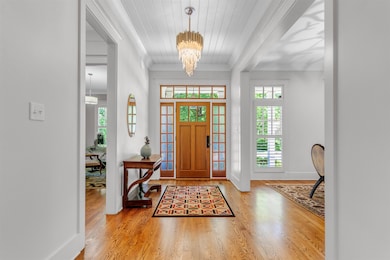
Tucked away in Greenway Gardens in a prime location & built in 2018 by Klazmer/Sklar, this home features “The Chickasaw” floor plan—perfect for family living and entertaining. Chef’s kitchen boasts quartz countertops, 10’ ceilings with full-height cabinetry, gas range with full ventilation, and a walk-in butler’s pantry. Luxurious primary suite with spa-like bath and rare 3-level walk-in closet. Artistic light fixtures, premium hardwood floors, and soaring smooth ceilings add style throughout. Downstairs also includes a private 2nd bedroom and full bath ideal for guests or in-laws. Bonus room includes state-of-the-art Audio Visual Artistry home theater. Enjoy the heated crystal-tiled pool with anti-freeze system, screened porch with gas fireplace, and fully irrigated yard. Additional highlights: 3-car garage with EV charger and coated floors, NeverRot windows, whole-home generator, and a full security system. This home truly has it all—style, comfort, and peace of mind.
We collect this data history from publicly available records. To have your information removed, we recommend requesting removal directly through your county’s website.
Julianne Carney
Keller Williams
(901) 881-4147
118 Total Sales
4 in East Memphis
$230K - $735K Price Range
Shana Floyd-Lee
Realty Capital Management, LLC
(901) 390-5821
24 Total Sales
1 in East Memphis
$285,000 Price
Sherry Harbur
Harbur Realty
(901) 350-4118
78 Total Sales
7 in East Memphis
$80K - $482K Price Range
April Bryan
Bryan Realty Group
(870) 771-4460
114 Total Sales
7 in East Memphis
$175K - $1.3M Price Range
Chasity Blackburn
Blackburn & Co
(930) 212-2596
78 Total Sales
4 in East Memphis
$250K - $358K Price Range
Michelle Shaver-Simpson
Crye-Leike, Inc., REALTORS
(901) 464-3556
77 Total Sales
4 in East Memphis
$250K - $355K Price Range
We collect this data history from publicly available records. To have your information removed, we recommend requesting removal directly through your county’s website.
| Date | Type | Sale Price | Title Company |
|---|---|---|---|
| Warranty Deed | $1,000,000 | None Listed On Document | |
| Interfamily Deed Transfer | -- | None Available | |
| Warranty Deed | $790,000 | Memphis Title Co | |
| Warranty Deed | $205,000 | Fntg | |
| Warranty Deed | $196,500 | Cst Title Escrow Inc | |
| Interfamily Deed Transfer | -- | -- |
We collect this data history from publicly available records. To have your information removed, we recommend requesting removal directly through your county’s website.
| Date | Status | Loan Amount | Loan Type |
|---|---|---|---|
| Open | $1,000,000 | Credit Line Revolving | |
| Previous Owner | $632,000 | New Conventional |
We collect this data history from publicly available records. To have your information removed, we recommend requesting removal directly through your county’s website.
| Date | Event | Price | List to Sale | Price per Sq Ft | Prior Sale |
|---|---|---|---|---|---|
| 09/18/2025 09/18/25 | Sold | $1,000,000 | -14.5% | $238 / Sq Ft | |
| 08/21/2025 08/21/25 | Pending | -- | -- | -- | |
| 08/18/2025 08/18/25 | Price Changed | $1,170,000 | -2.5% | $279 / Sq Ft | |
| 05/24/2025 05/24/25 | For Sale | $1,200,000 | +51.9% | $286 / Sq Ft | |
| 05/01/2018 05/01/18 | Sold | $790,000 | -0.6% | $198 / Sq Ft | View Prior Sale |
| 02/23/2018 02/23/18 | Pending | -- | -- | -- | |
| 01/16/2018 01/16/18 | For Sale | $794,900 | +287.8% | $199 / Sq Ft | |
| 11/14/2016 11/14/16 | Sold | $205,000 | -6.2% | $114 / Sq Ft | View Prior Sale |
| 10/28/2016 10/28/16 | Pending | -- | -- | -- | |
| 09/21/2016 09/21/16 | For Sale | $218,500 | -- | $121 / Sq Ft |
We collect this data history from publicly available records. To have your information removed, we recommend requesting removal directly through your county’s website.
| Year | Tax Paid | Tax Assessment Tax Assessment Total Assessment is a certain percentage of the fair market value that is determined by local assessors to be the total taxable value of land and additions on the property. | Land | Improvement |
|---|---|---|---|---|
| 2025 | $8,406 | $312,500 | $43,650 | $268,850 |
| 2024 | -- | $253,775 | $38,250 | $215,525 |
| 2023 | $15,459 | $253,775 | $38,250 | $215,525 |
| 2022 | $15,459 | $253,775 | $38,250 | $215,525 |
| 2021 | $6,885 | $253,775 | $38,250 | $215,525 |
| 2020 | $14,545 | $200,725 | $38,250 | $162,475 |
| 2019 | $6,374 | $192,750 | $38,250 | $154,500 |
| 2018 | $2,177 | $68,125 | $38,250 | $29,875 |
| 2017 | $1,758 | $53,750 | $38,250 | $15,500 |
| 2016 | $2,042 | $46,725 | $0 | $0 |
| 2014 | $2,042 | $46,725 | $0 | $0 |
Seller's Agent in 2025
Ginny Tibbels
RE/MAX
(901) 626-3369
3 in this area
172 Total Sales
Buyer's Agent in 2025
Ward Walthal
Marx-Bensdorf, REALTORS
(901) 634-6900
20 in this area
67 Total Sales
Seller's Agent in 2018
Ralph Harvey
List With Freedom.Com, Inc.
(855) 456-4945
5 in this area
9,595 Total Sales
P
Buyer's Agent in 2018
Pat Cosby
Crye-Leike, Inc., REALTORS
(901) 755-8027
2 Total Sales
I
Seller's Agent in 2016
Isaac Nahon
Pride Realty Group
Source: Memphis Area Association of REALTORS®
MLS Number: 10197460
APN: 05-6011-0-0003
Disclaimer: Certain information contained herein is derived from information provided by parties other than Homes.com. All information provided is deemed reliable, but is not guaranteed to be accurate and should be independently verified.
Listing content and images Copyright 2026 Memphis Area Association of REALTORS®. Information provided is for the consumer’s personal, non-commercial use and may not be used for any purpose other than to identify prospective properties consumers may be interested in purchasing. Do not rely upon listing data without independently verifying it.
Some or all of the listings displayed may not belong to the firm whose website is being visited.
Ask me questions while you tour the home.