
Janene Parham
Red 1 Realty
(380) 210-4635
207 Total Sales
1 in Shady Lane
$234,500 Price



Estimated Value: $226,643
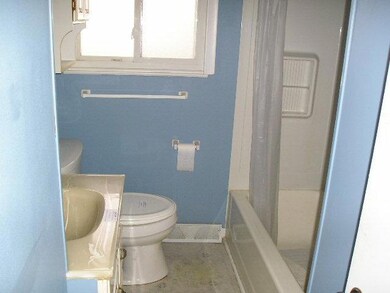
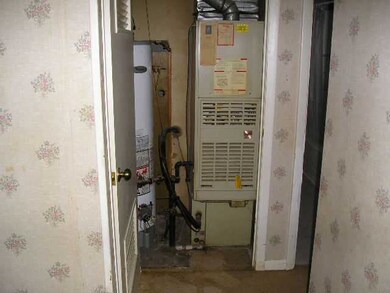
CAPE COD WITH LOTS OF POTENTIAL. A LITTLE T.L.C. IS NEEDED. GOOD LOCATION. NO DISCLOSURES, AS-IS. BACK ON MARKET. PRICE REDUCED!!!!!!!!!!!!!!!!
Last Agent to Sell the Property
Jeffery Kendrick
CR Inactive Office Listed on: 11/19/2011
Last Buyer's Agent
Roman Zuravlov
Classical Realty
We collect this data history from publicly available records. To have your information removed, we recommend requesting removal directly through your county’s website.
Janene Parham
Red 1 Realty
(380) 210-4635
207 Total Sales
1 in Shady Lane
$234,500 Price
Mark Garner
Mainstream Realty Pros
(380) 208-0388
124 Total Sales
2 in Shady Lane
$160K - $270K Price Range
Natalie Morrison
e-Merge Real Estate
(380) 666-3192
271 Total Sales
1 in Shady Lane
$230,000 Price
Omar El Mejjaty
Carleton Realty, LLC
(380) 208-0537
417 Total Sales
3 in Shady Lane
$125K - $245K Price Range
Beverly Woodford
Woodford Contemporary
(888) 589-0946
53 Total Sales
1 in Shady Lane
$250,000 Price
Steve Smith
Keller Williams Consultants
(380) 208-0446
331 Total Sales
2 in Shady Lane
$220K - $230K Price Range
We collect this data history from publicly available records. To have your information removed, we recommend requesting removal directly through your county’s website.
| Date | Buyer | Sale Price | Title Company |
|---|---|---|---|
| -- | Sergey Mangayan Llc | ||
| Khorochilova Tatiana | $30,100 | Intitle Agency Inc | |
| Federal Home Loan Mortgage Corporation | $54,000 | None Available | |
| Bragg Virginia M | $34,000 | -- | |
| -- | -- | -- | |
| -- | $24,000 | -- |
We collect this data history from publicly available records. To have your information removed, we recommend requesting removal directly through your county’s website.
| Date | Status | Borrower | Loan Amount |
|---|---|---|---|
| Previous Owner | $103,550 | ||
| Previous Owner | Bragg Virginia M | $87,919 | |
| Previous Owner | Neighbor Bobby J | $74,400 | |
| Previous Owner | Neighbor Bobby J | $4,650 |
We collect this data history from publicly available records. To have your information removed, we recommend requesting removal directly through your county’s website.
| Date | Event | Price | List to Sale | Price per Sq Ft |
|---|---|---|---|---|
| 03/20/2012 03/20/12 | Sold | $30,100 | -24.6% | $24 / Sq Ft |
| 02/19/2012 02/19/12 | Pending | -- | -- | -- |
| 11/19/2011 11/19/11 | For Sale | $39,900 | -- | $32 / Sq Ft |
We collect this data history from publicly available records. To have your information removed, we recommend requesting removal directly through your county’s website.
| Year | Tax Paid | Tax Assessment Tax Assessment Total Assessment is a certain percentage of the fair market value that is determined by local assessors to be the total taxable value of land and additions on the property. | Land | Improvement |
|---|---|---|---|---|
| 2025 | $2,475 | $54,010 | $16,140 | $37,870 |
| 2024 | $2,475 | $54,010 | $16,140 | $37,870 |
| 2023 | $2,444 | $54,010 | $16,140 | $37,870 |
| 2022 | $1,277 | $24,020 | $6,060 | $17,960 |
| 2021 | $1,279 | $24,020 | $6,060 | $17,960 |
| 2020 | $1,281 | $24,020 | $6,060 | $17,960 |
| 2019 | $1,181 | $18,590 | $4,830 | $13,760 |
| 2018 | $903 | $18,590 | $4,830 | $13,760 |
| 2017 | $936 | $18,590 | $4,830 | $13,760 |
| 2016 | $716 | $10,540 | $5,880 | $4,660 |
| 2015 | $652 | $10,540 | $5,880 | $4,660 |
| 2014 | $654 | $10,540 | $5,880 | $4,660 |
| 2013 | $322 | $10,535 | $5,880 | $4,655 |
JK
Seller's Agent in 2012
Jeffery Kendrick
CR Inactive Office
RZ
Buyer's Agent in 2012
Roman Zuravlov
Classical Realty
Source: Columbus and Central Ohio Regional MLS
MLS Number: 211038416
APN: 010-106063
Disclaimer: Certain information contained herein is derived from information provided by parties other than Homes.com. All information provided is deemed reliable, but is not guaranteed to be accurate and should be independently verified.
IDX information is provided exclusively for personal, non-commercial use, and may not be used for any purpose other than to identify prospective properties consumers may be interested in purchasing.
Information is deemed reliable but not guaranteed.
Ask me questions while you tour the home.