
Joan Lucas
Realty ONE Group
(866) 536-6367
44 Total Sales
3 in Eastmark
$450K - $1.2M Price Range

Estimated Value: $444,741
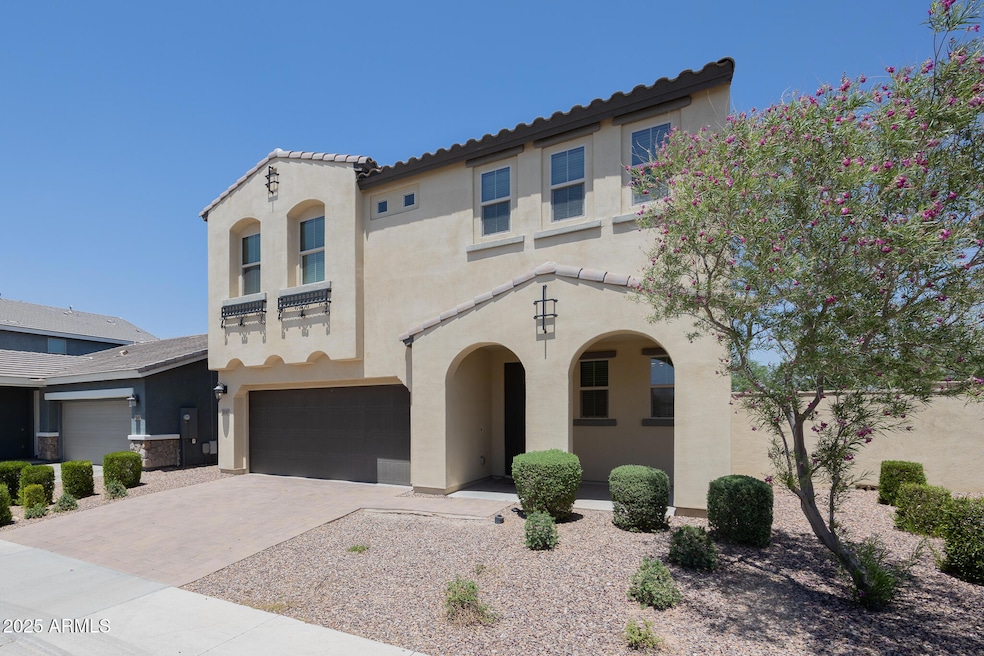
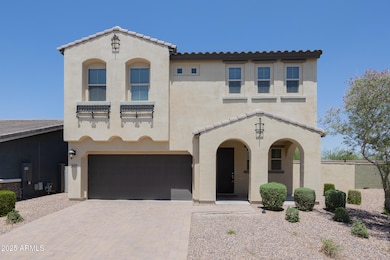
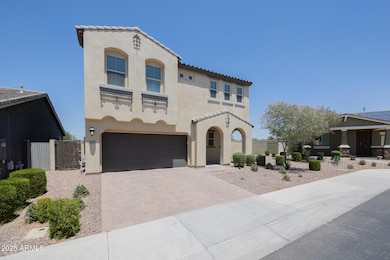
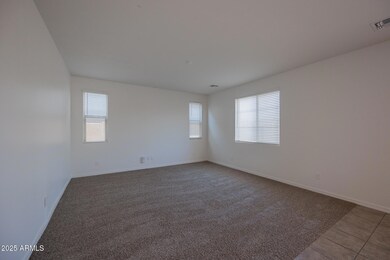
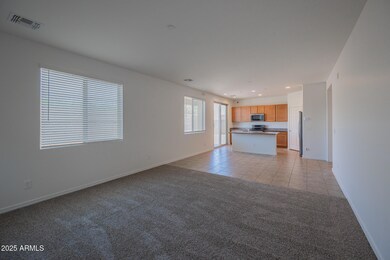
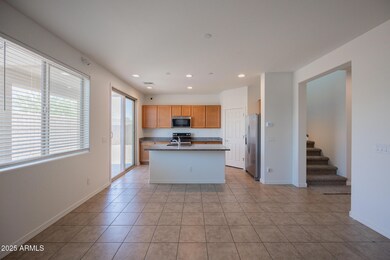
Live with ease and style in this 3/2.5 home nestled in the heart of Mesa. Step into an open-concept layout where large windows fill the living area with natural light-ideal for lively family time or quiet, cozy evenings. The thoughtfully designed kitchen features a spacious island, stainless steel appliances, and a sliding door that opens to a covered patio for weekend barbecues or morning coffee. Upstairs, the oversized primary suite offers a private bath with double sinks, soaking tub, separate shower, and a roomy walk-in closet. Two additional bedrooms are perfect for kids, guests, or a home office. With a large backyard, full laundry, and 2-car garage-this home isn't just a place to live, it's where memories are made.
Last Agent to Rent the Property
AZ Prime Property Management License #BR639934000 Listed on: 05/22/2025
Last Renter's Agent
Non-MLS Agent
Non-MLS Office
We collect this data history from publicly available records. To have your information removed, we recommend requesting removal directly through your county’s website.
Joan Lucas
Realty ONE Group
(866) 536-6367
44 Total Sales
3 in Eastmark
$450K - $1.2M Price Range
Mary Jo Santistevan
SERHANT.
(623) 263-8643
246 Total Sales
1 in Eastmark
$539,000 Price
Kimberly Huffaker
AZ Key LLC
(623) 263-0766
55 Total Sales
1 in Eastmark
$775,000 Price
Matthew Loomis
Realty ONE Group
(623) 257-8524
52 Total Sales
1 in Eastmark
$660,000 Price
Caleb Alonso
My Home Group Real Estate
(480) 573-6545
29 Total Sales
1 in Eastmark
$585,000 Price
Debbie Berry
Real Broker
(844) 714-4690
84 Total Sales
6 in Eastmark
$460K - $850K Price Range
We collect this data history from publicly available records. To have your information removed, we recommend requesting removal directly through your county’s website.
| Date | Buyer | Sale Price | Title Company |
|---|---|---|---|
| $270,145 | First American Title Insuran |
We collect this data history from publicly available records. To have your information removed, we recommend requesting removal directly through your county’s website.
| Date | Status | Borrower | Loan Amount |
|---|---|---|---|
| Open | $288,000 | ||
| Previous Owner | Alebiosu Oreoluwa | $140,000 |
We collect this data history from publicly available records. To have your information removed, we recommend requesting removal directly through your county’s website.
| Date | Event | Price | List to Sale | Price per Sq Ft |
|---|---|---|---|---|
| 07/15/2025 07/15/25 | Rented | $2,250 | 0.0% | -- |
| 07/03/2025 07/03/25 | Price Changed | $2,250 | -2.0% | $1 / Sq Ft |
| 06/12/2025 06/12/25 | Price Changed | $2,295 | -4.2% | $1 / Sq Ft |
| 05/28/2025 05/28/25 | Price Changed | $2,395 | -4.0% | $1 / Sq Ft |
| 05/22/2025 05/22/25 | For Rent | $2,495 | -- | -- |
We collect this data history from publicly available records. To have your information removed, we recommend requesting removal directly through your county’s website.
| Year | Tax Paid | Tax Assessment Tax Assessment Total Assessment is a certain percentage of the fair market value that is determined by local assessors to be the total taxable value of land and additions on the property. | Land | Improvement |
|---|---|---|---|---|
| 2025 | $2,904 | $23,620 | ||
| 2024 | $3,031 | $22,495 | ||
| 2023 | $3,031 | $36,810 | $7,360 | $29,450 |
| 2022 | $2,918 | $28,600 | $5,720 | $22,880 |
| 2021 | $2,987 | $26,130 | $5,220 | $20,910 |
| 2020 | $2,879 | $24,630 | $4,920 | $19,710 |
| 2019 | $2,776 | $24,480 | $4,890 | $19,590 |
DA
Landlord's Agent in 2025
Dominic Arnold
AZ Prime Property Management
(480) 449-6632
100 Total Sales
N
Tenant's Agent in 2025
Non-MLS Agent
Non-MLS Office
Source: Arizona Regional Multiple Listing Service (ARMLS)
MLS Number: 6869845
APN: 304-97-882
Disclaimer: Certain information contained herein is derived from information provided by parties other than Homes.com. All information provided is deemed reliable, but is not guaranteed to be accurate and should be independently verified.
All information should be verified by the recipient and none is guaranteed as accurate by ARMLS
Listing Information presented by local MLS brokerage: Ten-X, local REALTOR®- Arlene Richardson - (888)-952-6393
Ask me questions while you tour the home.