
Tara Gillam
Responds Quickly
Century 21 Black Bear Realty
(762) 525-9709
34 Total Sales
2 in Ivylog
$489,900 Price Range
Estimated Value: $748,623
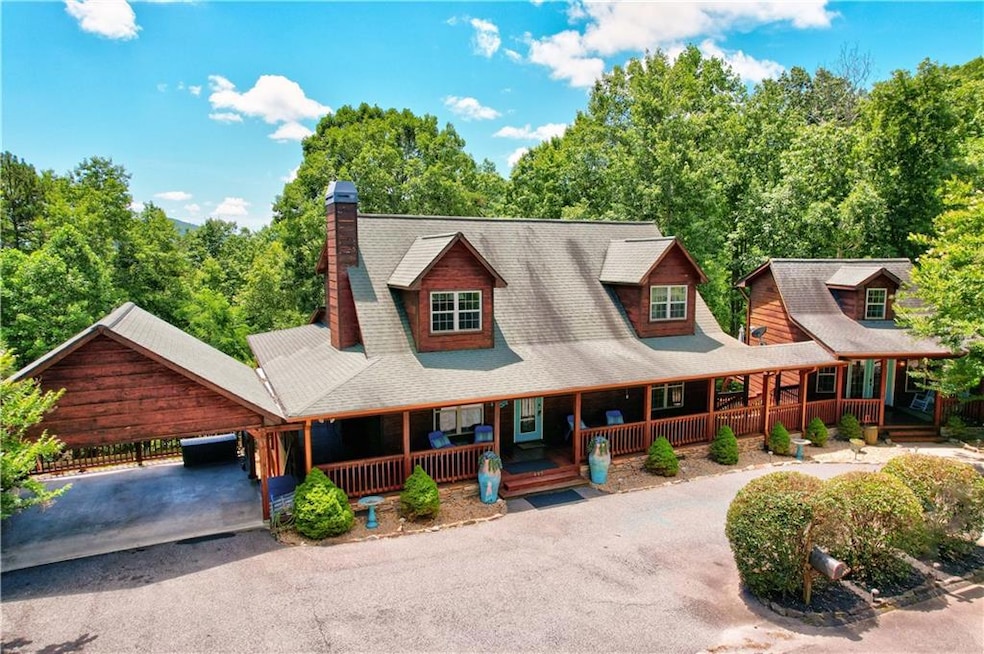
Welcome home to this secluded mountain retreat with a separate guest cottage – Just 1.5 Miles from Lake Nottely Boat Club and Marina! Nestled among the trees at the top of a quiet hill, this peaceful 3BR/3BA cabin w/ a separate 2BR/2BA cottage offers the perfect blend of comfort, privacy, and recreation. Inside the main cabin, you'll find an open-concept layout w/ a gourmet kitchen, a huge family room w/ a cozy gas log fireplace, the owner’s suite and bathroom, a dining area w/ seating for 12+, and a bright enclosed sunroom that invites year-round enjoyment. There is an abundance of windows that offer tons of natural light and views of the lighted stone walkway down to the massive outdoor stone fireplace. Upstairs is a large bedroom and en-suite w/ new carpet throughout, plus a loft area that is perfect spot for reading a book. Head downstairs to the terrace level that features new carpet throughout, a pool table, dart board, foosball, and its own kitchenette, creating a perfect space for relaxing and playing games with the family. There is also an over-sized bedroom and en-suite w/ its own deck that has a Viking spa to enjoy those cool mountain nights! Don’t miss the 2BR/2BA cottage w/ shared walkway next door! This is the perfect space for multi-generational living w/ its own driveway and entrance. The upstairs of the cottage features a large bedroom w/ en-suite, a deck overlooking the lush backyard, and a loft area for sleeping additional guests. The downstairs of the cottage has recently been renovated and has its own access, a bedroom w/ en-suite, and a private patio. Step outside to enjoy expansive decking all around the property and a magical stone walkway down to the massive outdoor stone fireplace. Truly you have to see it in person to appreciate its beauty. Wildlife sightings, peaceful surroundings, and towering trees complete the experience at this hilltop retreat. Fiber optic internet is available for fast WiFi service! Rent includes lawncare and a monthly cleaning. All utilities, including water, electric, internet, gas, and trash, are paid by tenant. For boaters, you're just 1.5 miles from Nottely Boat Club & Marina—bring your lake toys and start making memories. All furnishings remain unless an agreement has been made to move them. All applicants must have a credit/background check. Security deposit 1st months rent. Ask about pets. Leasing agent is related to the owner and acting as landlord.
Last Agent to Rent the Property
Club Realty Associates, Inc. License #387661 Listed on: 07/17/2025
We collect this data history from publicly available records. To have your information removed, we recommend requesting removal directly through your county’s website.
Tara Gillam
Century 21 Black Bear Realty
(762) 525-9709
34 Total Sales
2 in Ivylog
$489,900 Price Range
The Holly Nelson Team
Engel & Volkers North Georgia Mountains
(762) 210-5002
77 Total Sales
5 in Ivylog
$265K - $1M Price Range
Taylor Gremli
HOWARD HANNA ALLEN TATE REAL ESTATE
(828) 761-3515
82 Total Sales
1 in Ivylog
$452,500 Price
Tonya Cruse
Ansley RE|Christie's Int'l RE
(877) 840-8526
6 Total Sales
3 in Ivylog
$33,500 Price Range
Audrey Cann
BHGRE Metro Brokers
(706) 770-3925
109 Total Sales
5 in Ivylog
$28K - $603K Price Range
Tammy Casey
Elite Group Georgia
(762) 254-2378
96 Total Sales
2 in Ivylog
$40,000 Price Range
We collect this data history from publicly available records. To have your information removed, we recommend requesting removal directly through your county’s website.
| Date | Buyer | Sale Price | Title Company |
|---|---|---|---|
| $590,000 | -- | ||
| Bloodworth Kevin Lee | -- | -- | |
| Dawn Bloodworth K | $400,000 | -- | |
| House Of Prayer Interdemoninat | -- | -- | |
| Gustason Kenneth Jeffrey | -- | -- | |
| Kane Kevin P | $51,000 | -- |
We collect this data history from publicly available records. To have your information removed, we recommend requesting removal directly through your county’s website.
| Date | Status | Borrower | Loan Amount |
|---|---|---|---|
| Open | $531,000 | ||
| Closed | Paul Joseph | $531,000 | |
| Previous Owner | Bloodworth Karen Dawn | $705,000 | |
| Previous Owner | Bloodworth Kevin Lee | $669,300 | |
| Previous Owner | House Of Prayer Interdemoninat | $368,000 | |
| Previous Owner | Kane Kevin P | $201,280 |
We collect this data history from publicly available records. To have your information removed, we recommend requesting removal directly through your county’s website.
| Date | Event | Price | List to Sale | Price per Sq Ft | Prior Sale |
|---|---|---|---|---|---|
| 08/08/2025 08/08/25 | Rented | $4,200 | 0.0% | -- | |
| 07/17/2025 07/17/25 | For Rent | $4,200 | +10.5% | -- | |
| 05/17/2023 05/17/23 | Rented | $3,800 | -5.0% | -- | |
| 05/08/2023 05/08/23 | For Rent | $4,000 | 0.0% | -- | |
| 12/10/2021 12/10/21 | Sold | $590,000 | 0.0% | $276 / Sq Ft | View Prior Sale |
| 11/05/2021 11/05/21 | Pending | -- | -- | -- | |
| 10/08/2021 10/08/21 | For Sale | $590,000 | +47.5% | $276 / Sq Ft | |
| 04/12/2017 04/12/17 | Sold | $400,000 | 0.0% | $187 / Sq Ft | View Prior Sale |
| 01/16/2017 01/16/17 | Pending | -- | -- | -- | |
| 01/10/2017 01/10/17 | For Sale | $400,000 | -- | $187 / Sq Ft |
We collect this data history from publicly available records. To have your information removed, we recommend requesting removal directly through your county’s website.
| Year | Tax Paid | Tax Assessment Tax Assessment Total Assessment is a certain percentage of the fair market value that is determined by local assessors to be the total taxable value of land and additions on the property. | Land | Improvement |
|---|---|---|---|---|
| 2025 | $2,717 | $251,440 | $10,204 | $241,236 |
| 2024 | $2,969 | $251,440 | $10,204 | $241,236 |
| 2023 | $3,608 | $271,040 | $11,000 | $260,040 |
| 2022 | $3,142 | $258,160 | $11,000 | $247,160 |
| 2021 | $2,739 | $204,440 | $10,560 | $193,880 |
| 2020 | $2,461 | $130,063 | $22,100 | $107,963 |
| 2019 | $2,326 | $130,063 | $22,100 | $107,963 |
| 2018 | $2,285 | $130,063 | $22,100 | $107,963 |
| 2017 | $2,250 | $130,063 | $22,100 | $107,963 |
| 2016 | $2,251 | $130,063 | $22,100 | $107,963 |
| 2015 | $2,270 | $130,063 | $22,100 | $107,963 |
| 2013 | -- | $111,138 | $22,100 | $89,038 |
RP
Landlord's Agent in 2025
Rachel Paul
Club Realty Associates, Inc.
(770) 317-1851
1 in this area
24 Total Sales
DG
Seller's Agent in 2021
Davenport Group
Keller Williams Realty Partners - Woodstock
(404) 436-1607
6 in this area
342 Total Sales
NN
Buyer's Agent in 2021
Non NON-MLS MEMBER
NON-MLS OFFICE
Seller's Agent in 2017
Julie Queen
RE/MAX
(706) 455-4075
4 in this area
242 Total Sales
Buyer's Agent in 2017
The Fountain Team
RE/MAX
(706) 669-6109
92 Total Sales
Source: First Multiple Listing Service (FMLS)
MLS Number: 7617406
APN: 008-042-A31B
Listings identified with the FMLS IDX logo come from FMLS and are held by brokerage firms other than the owner of this website. The listing brokerage is identified in any listing details. Information is deemed reliable but is not guaranteed. If you believe any FMLS listing contains material that infringes your copyrighted work please visit www.fmls.com/dmca to review our DMCA policy and learn how to submit a takedown request. © 2026 First Multiple Listing Service, Inc.
Disclaimer: Certain information contained herein is derived from information provided by parties other than Homes.com. All information provided is deemed reliable, but is not guaranteed to be accurate and should be independently verified.
Ask me questions while you tour the home.