
Todd Fedie
Responds Quickly
KW Realty Livingston
(517) 225-0322
313 Total Sales
2 in Carleton
$660K - $775K Price Range
Estimated Value: $395,233
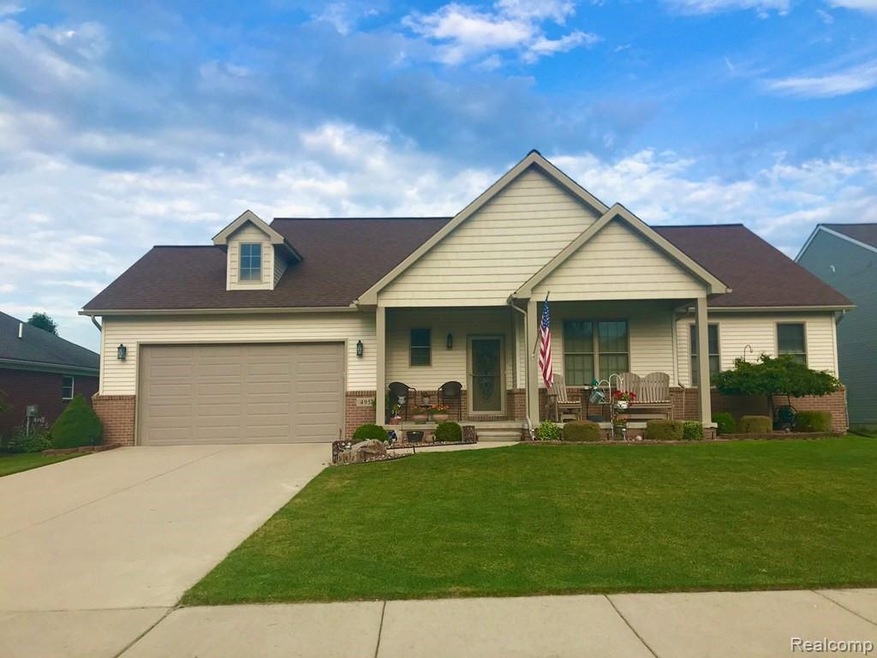
Beautiful Ranch home! A must see open floor plan with the kitchen and living room flowing together. Hugh master bedroom space with master bath. 2 other Big rooms. Great for guest! come see this beautiful home.
Last Agent to Sell the Property
EXP Realty License #6506046675 Listed on: 08/28/2020
We collect this data history from publicly available records. To have your information removed, we recommend requesting removal directly through your county’s website.
Todd Fedie
KW Realty Livingston
(517) 225-0322
313 Total Sales
2 in Carleton
$660K - $775K Price Range
Susan Weis
EXP Realty Main
(313) 474-8475
67 Total Sales
1 in Carleton
$500,000 Price
Rhonda Cerone
Mi Choice Realty
(734) 636-2826
150 Total Sales
1 in Carleton
$307,900 Price
Brian LeBoeuf
REMAX City Centre
(313) 646-7167
88 Total Sales
1 in Carleton
$299,900 Price
Amanda Gribben
Real Estate One Inc Southgate
(313) 646-7534
97 Total Sales
2 in Carleton
$300K - $335K Price Range
Ron Fox
Downriver Homes LLC
(734) 977-0839
258 Total Sales
2 in Carleton
$345K - $350K Price Range
We collect this data history from publicly available records. To have your information removed, we recommend requesting removal directly through your county’s website.
| Date | Buyer | Sale Price | Title Company |
|---|---|---|---|
| $289,900 | None Available |
We collect this data history from publicly available records. To have your information removed, we recommend requesting removal directly through your county’s website.
| Date | Status | Borrower | Loan Amount |
|---|---|---|---|
| Previous Owner | $159,445 |
We collect this data history from publicly available records. To have your information removed, we recommend requesting removal directly through your county’s website.
| Date | Event | Price | List to Sale | Price per Sq Ft |
|---|---|---|---|---|
| 10/15/2020 10/15/20 | Sold | $289,900 | -- | $161 / Sq Ft |
| 08/28/2020 08/28/20 | Pending | -- | -- | -- |
We collect this data history from publicly available records. To have your information removed, we recommend requesting removal directly through your county’s website.
| Year | Tax Paid | Tax Assessment Tax Assessment Total Assessment is a certain percentage of the fair market value that is determined by local assessors to be the total taxable value of land and additions on the property. | Land | Improvement |
|---|---|---|---|---|
| 2026 | $4,146 | $194,400 | $194,400 | $0 |
| 2025 | $1,742 | $163,800 | $163,800 | $0 |
| 2024 | $3,171 | $168,200 | $0 | $0 |
| 2023 | $2,973 | $140,600 | $0 | $0 |
| 2022 | $4,923 | $140,600 | $0 | $0 |
| 2021 | $5,303 | $152,500 | $0 | $0 |
| 2020 | $3,556 | $127,000 | $0 | $0 |
| 2019 | $3,500 | $127,000 | $0 | $0 |
| 2018 | $2,444 | $95,400 | $0 | $0 |
| 2017 | $3,261 | $95,400 | $0 | $0 |
| 2016 | $3,419 | $100,200 | $0 | $0 |
| 2015 | $2,428 | $108,200 | $0 | $0 |
| 2014 | $3,536 | $108,200 | $0 | $0 |
| 2013 | -- | $10,700 | $0 | $0 |
Seller's Agent in 2020
Michelle Saward
EXP Realty
(313) 622-1609
351 Total Sales
Source: Realcomp
MLS Number: 2200070622
APN: 41-025-047-00
Disclaimer: Certain information contained herein is derived from information provided by parties other than Homes.com. All information provided is deemed reliable, but is not guaranteed to be accurate and should be independently verified.
IDX provided courtesy of Realcomp II Ltd. via Ten-X and MLS
Copyright 2026 Realcomp II Ltd. Shareholders
IDX information is provided exclusively for consumers' personal, noncommercial use and may not be used for any purpose other than to identify prospective properties consumers may be interested in purchasing. The accuracy of all information, regardless of source, is not guaranteed or warranted. All information should be independently verified.
Listing Information presented by local MLS brokerage: Ten-X, local REALTOR®- Arlene Richardson - (888)-952-6393
Ask me questions while you tour the home.