
Christi Pionk Slattengren
Messina & Associates Real Estate
(218) 626-6492
60 Total Sales
2 in Rice Lake
$253K - $530K Price Range
Estimated Value: $410,969
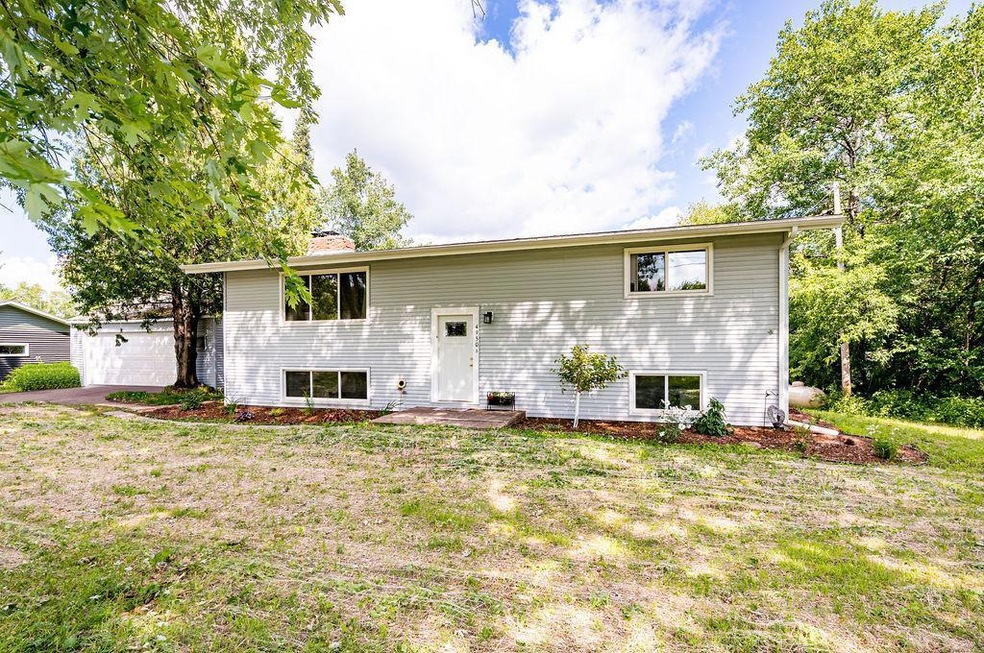
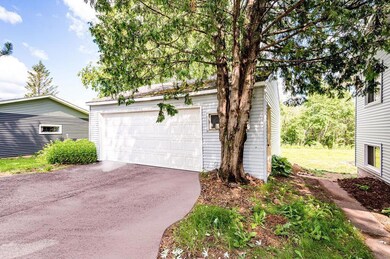
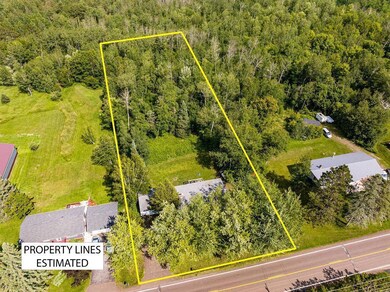

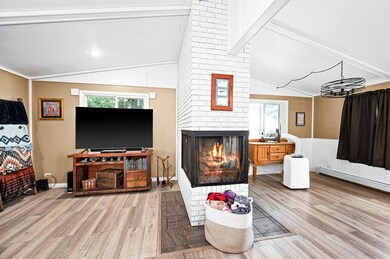
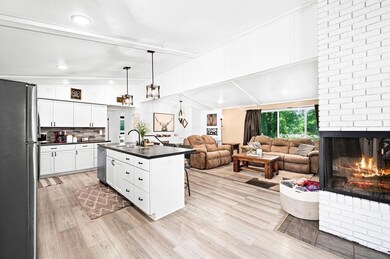
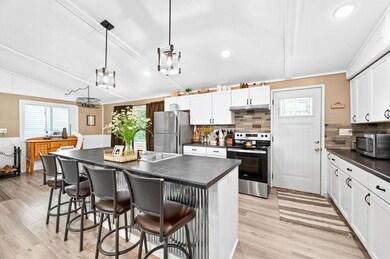
Updated and spacious 4 bed/2 bath home on nearly an acre lot. Split-entry home with 2 bedroom and full bath on the upper level, along with updated kitchen, dining area, and living room with fireplace. Door leads from kitchen out to deck overlooking wooded backyard. Lower level features two additional bedrooms, 3/4 bath, utility room, and large family/rec room area with fireplace. Basement walks out to backyard. Detached 2 car garage, paved driveway. Updates within the last 5 years include - new mound septic system, vinyl siding and windows, new flooring, new lighting, updated kitchen, updated bathrooms. Acreage is approximately half wooded. Located near Hartley Nature Center, Pike Lake Golf & Beach Club, Island Lake. Less than two miles to local grocery store, gas station, hardware store, pizza, and more for all of your quick conveniences.
Last Agent to Sell the Property
United Country Real Estate Minnesota Properties Listed on: 07/25/2023
Last Buyer's Agent
NON-RMLS NON-RMLS
Non-MLS
Christi Pionk Slattengren
Messina & Associates Real Estate
(218) 626-6492
60 Total Sales
2 in Rice Lake
$253K - $530K Price Range
Matt Privette
Messina & Associates Real Estate
(218) 241-4531
88 Total Sales
2 in Rice Lake
$230K - $470K Price Range
Tracey Tellor
Tellor Realty LLC
(218) 506-6382
118 Total Sales
3 in Rice Lake
$195K - $386K Price Range
Mike Raivala
RE/MAX Results
(218) 520-4680
305 Total Sales
1 in Rice Lake
$312,000 Price
Benjamin Mattson
Keller Williams Realty Integrity Lakes
(612) 429-3932
196 Total Sales
1 in Rice Lake
$235,000 Price
Mike Jorgensen
Edina Realty, Inc. - Duluth
(218) 522-8572
57 Total Sales
1 in Rice Lake
$589,000 Price
We collect this data history from publicly available records. To have your information removed, we recommend requesting removal directly through your county’s website.
| Date | Event | Price | List to Sale | Price per Sq Ft | Prior Sale |
|---|---|---|---|---|---|
| 10/19/2023 10/19/23 | Sold | $360,000 | -2.7% | $175 / Sq Ft | |
| 09/19/2023 09/19/23 | Pending | -- | -- | -- | |
| 08/25/2023 08/25/23 | Price Changed | $369,900 | -2.6% | $180 / Sq Ft | |
| 07/25/2023 07/25/23 | For Sale | $379,900 | +47.8% | $185 / Sq Ft | |
| 06/12/2020 06/12/20 | Sold | $257,000 | 0.0% | $125 / Sq Ft | View Prior Sale |
| 04/22/2020 04/22/20 | Pending | -- | -- | -- | |
| 04/17/2020 04/17/20 | For Sale | $257,000 | -- | $125 / Sq Ft |
Seller's Agent in 2023
Kelly Frisch
United Country Banning Jct Real Estate
(763) 300-6334
89 Total Sales
N
Buyer's Agent in 2023
NON-RMLS NON-RMLS
Non-MLS
T
Seller's Agent in 2020
Trevor Nelson
Keller Williams Classic Realty - Duluth
K
Buyer's Agent in 2020
Kriss Sutherland
Coldwell Banker Realty - Duluth
Source: NorthstarMLS
MLS Number: 6406654
APN: 520003000010
Disclaimer: Certain information contained herein is derived from information provided by parties other than Homes.com. All information provided is deemed reliable, but is not guaranteed to be accurate and should be independently verified.
All data is obtained from various sources and may not have been verified by broker or MLS GRID. Supplied Open House Information is subject to change without notice. All information should be independently reviewed and verified for accuracy. Properties may or may not be listed by the office/agent presenting the information. Some IDX listings have been excluded from this website.
Listings courtesy of NorthstarMLS as distributed by MLS GRID.
Based on information submitted to the MLS GRID
Ask me questions while you tour the home.