
Debra McNichols
RE/MAX Connection
(380) 800-6336
137 Total Sales
1 in Tuttle West
$340,000 Price
Estimated Value: $404,496
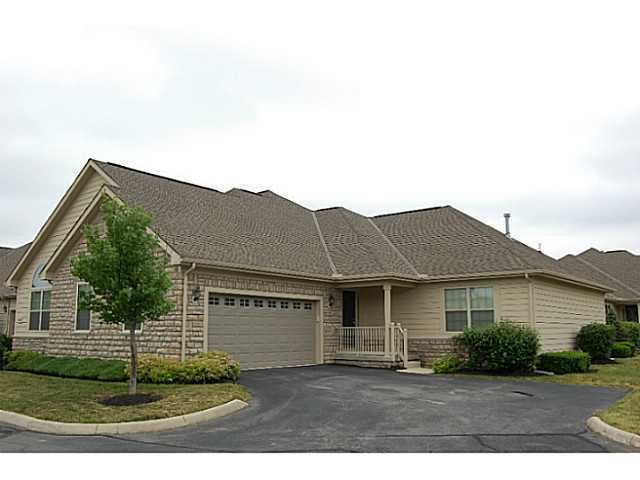
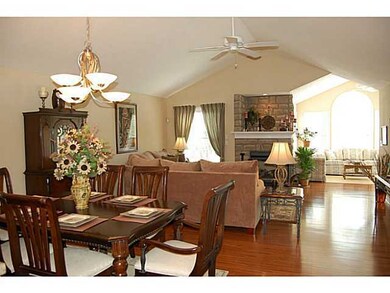
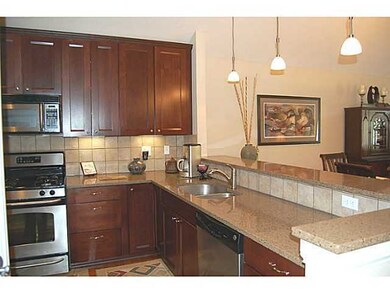
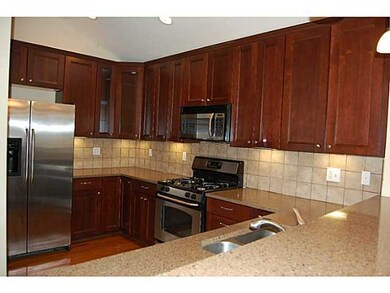
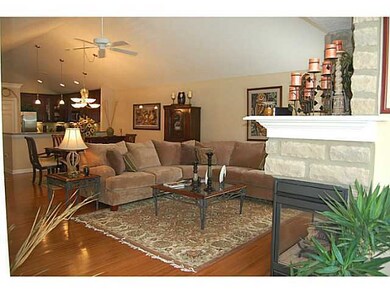
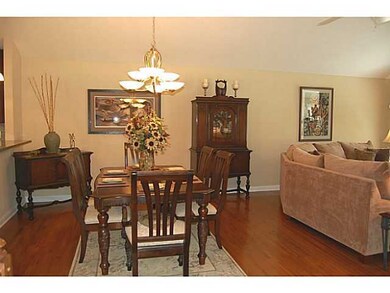
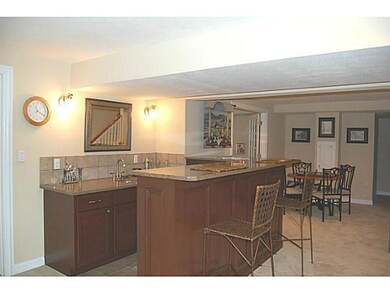
Accepted contract contingent on lien release. Other offers can be submitted to lien holder. Quartz counters in kitchen! Hardwood flooring 1st floor! Stainless appliances! Light and bright ''sunroom'' area. Unbelievable lower level with wet bar w/ quartz counters, huge family room, 3rd full bath, den and media room- or use as third bedroom! plenty of storage. Vaulted ceiling in owner's suite. Deluxe master bath with garden tub and separate shower.1st floor laundry too!
Last Agent to Sell the Property
Jane Falk
RE/MAX Affiliates, Inc. License #363122 Listed on: 06/04/2013
Last Buyer's Agent
J. Douglas Welch
RE/MAX Premier Choice License #142970
We collect this data history from publicly available records. To have your information removed, we recommend requesting removal directly through your county’s website.
Debra McNichols
RE/MAX Connection
(380) 800-6336
137 Total Sales
1 in Tuttle West
$340,000 Price
Karen Disbrow
Howard Hanna Real Estate Svcs
(380) 235-7548
38 Total Sales
4 in Tuttle West
$300K - $501K Price Range
Michael Gunnarson
Howard Hanna Real Estate Svcs
(855) 954-4271
76 Total Sales
1 in Tuttle West
$290,800 Price
Renee Robinson
Howard Hanna Real Estate Svcs
(380) 207-9073
112 Total Sales
1 in Tuttle West
$374,900 Price
Caroline Hanks
Coldwell Banker Realty
(866) 503-3135
87 Total Sales
1 in Tuttle West
$280,000 Price
Catherine Kaufman
Century 21 Excellence Realty
(380) 333-4917
74 Total Sales
1 in Tuttle West
$255,000 Price
We collect this data history from publicly available records. To have your information removed, we recommend requesting removal directly through your county’s website.
| Date | Event | Price | List to Sale | Price per Sq Ft |
|---|---|---|---|---|
| 07/18/2013 07/18/13 | Sold | $233,600 | -2.7% | $78 / Sq Ft |
| 06/18/2013 06/18/13 | Pending | -- | -- | -- |
| 06/03/2013 06/03/13 | For Sale | $240,000 | -- | $80 / Sq Ft |
We collect this data history from publicly available records. To have your information removed, we recommend requesting removal directly through your county’s website.
| Year | Tax Paid | Tax Assessment Tax Assessment Total Assessment is a certain percentage of the fair market value that is determined by local assessors to be the total taxable value of land and additions on the property. | Land | Improvement |
|---|---|---|---|---|
| 2025 | $7,903 | $127,790 | $21,350 | $106,440 |
| 2024 | $7,903 | $127,790 | $21,350 | $106,440 |
| 2023 | $6,470 | $127,790 | $21,350 | $106,440 |
| 2022 | $5,310 | $86,240 | $17,010 | $69,230 |
| 2021 | $5,307 | $86,240 | $17,010 | $69,230 |
| 2020 | $5,294 | $86,240 | $17,010 | $69,230 |
| 2019 | $5,066 | $71,860 | $14,180 | $57,680 |
| 2018 | $5,094 | $71,860 | $14,180 | $57,680 |
| 2017 | $5,245 | $71,860 | $14,180 | $57,680 |
| 2016 | $5,443 | $71,760 | $12,150 | $59,610 |
| 2015 | $5,141 | $71,760 | $12,150 | $59,610 |
| 2014 | $5,150 | $71,760 | $12,150 | $59,610 |
| 2013 | $2,976 | $71,750 | $12,145 | $59,605 |
JF
Seller's Agent in 2013
Jane Falk
RE/MAX
JW
Buyer's Agent in 2013
J. Douglas Welch
RE/MAX
Source: Columbus and Central Ohio Regional MLS
MLS Number: 213019852
APN: 050-010509
Disclaimer: Certain information contained herein is derived from information provided by parties other than Homes.com. All information provided is deemed reliable, but is not guaranteed to be accurate and should be independently verified.
IDX information is provided exclusively for personal, non-commercial use, and may not be used for any purpose other than to identify prospective properties consumers may be interested in purchasing.
Information is deemed reliable but not guaranteed.
Ask me questions while you tour the home.