
Todd Stone
EXP Realty, LLC
(380) 208-0434
64 Total Sales
1 in Shady Lane
$260,000 Price


Estimated Value: $244,164
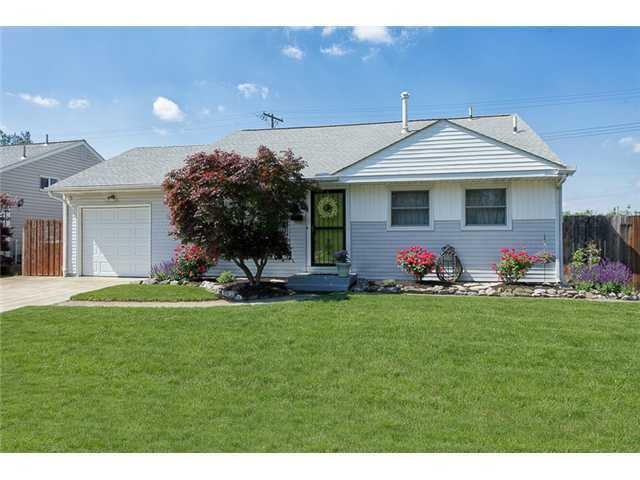
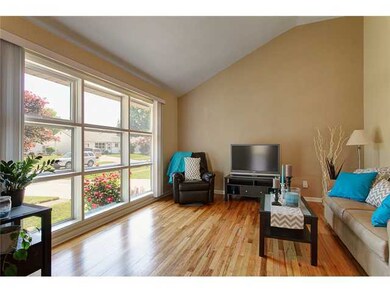
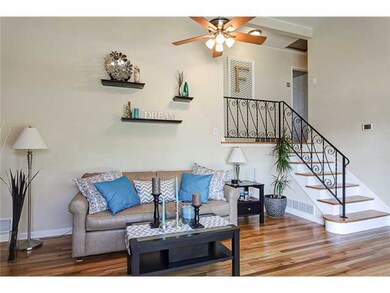
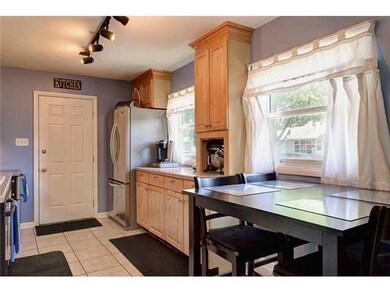
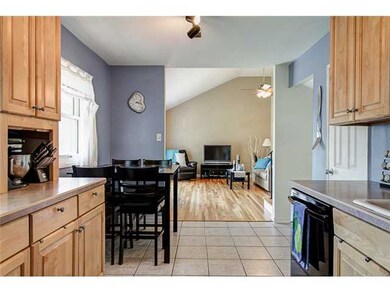
Fantastic updated home ready for a new family. Meticulous care allows you to move in without interfering with your normal routine. Freshly painted, replacement vinyl windows allowing lots of natural light, refinished hardwood floors, 2008 new roof, 2 car wide concrete driveway, huge rear yard with privacy fence, landscape pond, deck and patio creates your own private retreat. Need extra space? Detached 12.5'x 14' bldg w/ full electric for rec room, workout space, playhouse.
Last Agent to Sell the Property
A Worthy Destination License #323203 Listed on: 05/26/2013
Todd Stone
EXP Realty, LLC
(380) 208-0434
64 Total Sales
1 in Shady Lane
$260,000 Price
Carlton Shaffer
RE/MAX Partners
(380) 444-4963
206 Total Sales
1 in Shady Lane
$239,000 Price
Jared West
Keller Williams Greater Cols
(380) 205-9886
80 Total Sales
1 in Shady Lane
$250,000 Price
Janene Parham
Red 1 Realty
(380) 210-4635
202 Total Sales
1 in Shady Lane
$234,500 Price
Natalie Morrison
e-Merge Real Estate
(380) 666-3192
263 Total Sales
1 in Shady Lane
$230,000 Price
Omar El Mejjaty
Carleton Realty, LLC
(380) 208-0537
423 Total Sales
3 in Shady Lane
$125K - $245K Price Range
We collect this data history from publicly available records. To have your information removed, we recommend requesting removal directly through your county’s website.
| Date | Event | Price | List to Sale | Price per Sq Ft |
|---|---|---|---|---|
| 08/29/2013 08/29/13 | Sold | $86,000 | -13.0% | $63 / Sq Ft |
| 07/30/2013 07/30/13 | Pending | -- | -- | -- |
| 05/24/2013 05/24/13 | For Sale | $98,900 | -- | $73 / Sq Ft |
We collect this data history from publicly available records. To have your information removed, we recommend requesting removal directly through your county’s website.
| Year | Tax Paid | Tax Assessment Tax Assessment Total Assessment is a certain percentage of the fair market value that is determined by local assessors to be the total taxable value of land and additions on the property. | Land | Improvement |
|---|---|---|---|---|
| 2025 | $2,867 | $63,880 | $16,140 | $47,740 |
| 2024 | $2,867 | $63,880 | $16,140 | $47,740 |
| 2023 | $2,830 | $63,875 | $16,135 | $47,740 |
| 2022 | $1,714 | $33,050 | $6,060 | $26,990 |
| 2021 | $1,717 | $33,050 | $6,060 | $26,990 |
| 2020 | $1,719 | $33,050 | $6,060 | $26,990 |
| 2019 | $1,633 | $26,920 | $4,830 | $22,090 |
| 2018 | $1,521 | $26,920 | $4,830 | $22,090 |
| 2017 | $1,632 | $26,920 | $4,830 | $22,090 |
| 2016 | $1,556 | $23,490 | $5,010 | $18,480 |
| 2015 | $1,413 | $23,490 | $5,010 | $18,480 |
| 2014 | $1,416 | $23,490 | $5,010 | $18,480 |
| 2013 | $821 | $27,615 | $5,880 | $21,735 |
M
Seller's Agent in 2013
Mark Furlong
A Worthy Destination
(877) 744-3439
6 Total Sales
Buyer's Agent in 2013
Charles Triplett
Red 1 Realty
(614) 332-1857
64 Total Sales
Source: Columbus and Central Ohio Regional MLS
MLS Number: 213018673
APN: 010-105576
Disclaimer: Certain information contained herein is derived from information provided by parties other than Homes.com. All information provided is deemed reliable, but is not guaranteed to be accurate and should be independently verified.
IDX information is provided exclusively for personal, non-commercial use, and may not be used for any purpose other than to identify prospective properties consumers may be interested in purchasing.
Information is deemed reliable but not guaranteed.
Ask me questions while you tour the home.