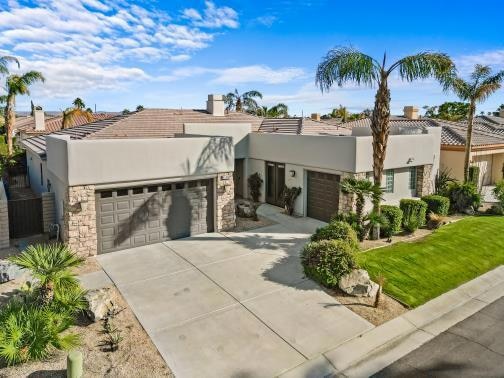
NOT LISTED FOR SALE

Estimated Value: $1,003,994

4 Beds
3.5 Baths
2,915 Sq Ft
$344/Sq Ft Est. Value

Sale Details

Date Sold: August 11, 2025

Last sale price $863,000 $296 Per Sq Ft

Est. 16% increase in value since last sale

Current estimated payment $6,908 / mo

56 Days on Market

Highlights

  • Pebble Pool Finish
  • Peek-A-Boo Views
  • Contemporary Architecture
  • Gated Community
  • Open Floorplan
  • Secondary bathroom tub or shower combo

About This Home

As of August 2025

Step into this modern home in the gated community of Renaissance, where jaw-dropping Santa Rosa Mountain views greet you at the door. Designed for seamless indoor-outdoor living, the open-concept layout sets the stage for both effortless entertaining and everyday relaxation. Grill at the built-in BBQ island while guests sip cocktails at the swim-up bar. Cook like a pro in the kitchen with a double oven and 5-burner gas cooktop. Soak in the sun, or chill under the misting system. At night, retreat to the resort-style primary suite with private spa access--perfect for evening dips under the stars. The home features four spacious bedrooms, including two Jack-and-Jill suites and an additional ensuite--plenty of room for everyone. This is an ideal full-time residence or lock-and-leave second home with a low-cost, low-hassle HOA.

Last Agent to Sell the Property

Krista Kelley

Double Eagle Real Estate, Inc. License #02094468 Listed on: 05/20/2025

Last Buyer's Agent

Chris Lum

REMAX Professionals License #01944720

REMAX Professionals
Create a Home Valuation Report for This Property
The Home Valuation Report is an in-depth analysis detailing your home's value as well as a comparison with similar homes in the area

Home Details

Home Type

  • Single Family

Year Built

  • Built in 2004

Lot Details

  • 8,276 Sq Ft Lot
  • Cul-De-Sac
  • Home has East and West Exposure
  • Block Wall Fence
  • Sprinkler System
  • Back Yard

HOA Fees

  • $180 Monthly HOA Fees

Property Views

  • Peek-A-Boo
  • Mountain

Home Design

  • Contemporary Architecture
  • Flat Roof Shape
  • Slab Foundation
  • Tile Roof
  • Composition Roof
  • Stucco Exterior

Interior Spaces

  • 2,915 Sq Ft Home
  • 1-Story Property
  • Open Floorplan
  • High Ceiling
  • Recessed Lighting
  • Decorative Fireplace
  • Gas Fireplace
  • Double Pane Windows
  • Drapes & Rods
  • Blinds
  • Window Screens
  • Sliding Doors
  • Formal Entry
  • Living Room with Fireplace
  • Combination Dining and Living Room

Kitchen

  • Walk-In Pantry
  • Gas Cooktop
  • Microwave
  • Dishwasher
  • Kitchen Island
  • Granite Countertops

Flooring

  • Carpet
  • Tile

Bedrooms and Bathrooms

  • 4 Bedrooms
  • Walk-In Closet
  • Jack-and-Jill Bathroom
  • Powder Room
  • Tile Bathroom Countertop
  • Double Vanity
  • Secondary bathroom tub or shower combo

Laundry

  • Laundry Room
  • Washer

Parking

  • 3 Car Attached Garage
  • Garage Door Opener
  • Driveway

Pool

  • Pebble Pool Finish
  • In Ground Pool
  • In Ground Spa
  • Waterfall Pool Feature

Schools

  • Truman Elementary School
  • La Quinta Middle School
  • La Quinta High School

Utilities

  • Central Heating and Cooling System
  • Underground Utilities
  • Property is located within a water district

Additional Features

  • Covered Patio or Porch
  • Ground Level

Listing and Financial Details

  • Assessor Parcel Number 219119738

Community Details

Overview

  • Renaissance Subdivision
  • Planned Unit Development

Amenities

  • Community Mailbox

Security

  • Security Service
  • Resident Manager or Management On Site
  • Gated Community

Home Details

Home Type

Single Family

Year Built

Built in 2004

Lot Details

8,276 Sq Ft Lot

HOA Fees

$180 per month

Listing Details

  • Property Type: Residential
  • Property Sub Type: Single Family Residence
  • Property Attached/Detached: No
  • Property Orientation Faces: Front Door Faces West, Leisure Faces East
  • Levels: One
  • Building Number Of Stories: 1
  • Building Style: Contemporary
  • Entry Location: Ground Level - No Steps
  • Included In Sale: washer & dryer
  • List Price per Sq Ft: 317.32
  • Lp Sp Ratio: 0.9300
  • View Type: Mountain(s), Pool, Peek-A-Boo
  • Water District Name: Coachella Valley Water District
  • Year Built: 2004
  • Listing I D: 219130362
  • Listing Office Address: 45-000 Club Drive, Indian Wells, CA 92210
  • Listing Office Fax: (760) 360-1342
  • Selling Member Fax: (714) 784-7629
  • Selling Office Address: 11887 Valley View St, Garden Grove, CA 92845-1235
  • Selling Office Fax: (714) 784-7629
  • Land Type: Fee
  • Subdivision: Renaissance
  • Special Features: None

Interior Features

  • Appliances: Dishwasher, Gas Cooktop, Microwave Oven, Washer, Refrigerator
  • Fireplace: Yes
  • Fireplace Location: Living Room
  • Interior Amenities: High Ceilings (9 Ft+), Recessed Lighting, Open Floorplan
  • Fireplace Features: Decorative, Gas
  • Flooring: Carpet, Tile
  • Bedroom Features: Primary Retreat, Walk In Closet
  • Total Bedrooms: 4
  • Bathroom Features: Dual Entry-Jack & Jill, Tile Counters, Shower & Tub, Powder Room, Double Vanity(s)
  • Half Bathrooms: 1
  • Total Bathrooms: 4.00
  • Full Bathrooms: 3
  • Eating Areas: Dining Area, Living/Dining Combo, Kitchen Island
  • Kitchen Features: Granite Counters, Pantry, Island
  • Laundry: Individual Room
  • Estimated Sq Ft: 2915.00
  • Windows Treatments: Drapes, Blinds, Screens, Double Pane Windows

Exterior Features

  • Construction: Stucco
  • Roofing: Composition, Tile, Flat
  • Fencing: Block
  • Foundation: Slab
  • Patio: Covered, Concrete Slab
  • Pool: Yes
  • Pool Accessories: Waterfall
  • Pool Construction: In Ground, Pebble
  • Pool Description: Private, Waterfall
  • Pool Location: Private
  • Planned Unit Development: Yes
  • Spa Hot Tub: Yes
  • Spa Hot Tub Construction: In Ground, Pebble
  • Spa Hot Tub Description: Private
  • View: Yes

Garage/Parking

  • Garage: Yes
  • Garage Description: Attached
  • Parking: Garage Door Opener, Driveway
  • Total Garage Spaces: 3.00
  • Total Parking Spaces: 6.00
  • Total Uncovered Assigned Spaces: 3.00

Utilities

  • Cooling Type: Central Air
  • Heating: Central
  • Security: Community, Gated Community
  • Sewer: In, Connected and Paid
  • Water: Water District

Association/Amenities

  • Community Features: Community Mailbox
  • Association #1 Frequency: Monthly
  • Gated Community: Yes

Condo/Co-op/Association

  • Association Amenities: Management
  • HOA Information: Yes
  • HOA Fee 1: 180.00
  • Total Monthly Association Fees: 180.00

Lot Info

  • Sprinklers: Yes
  • Assessor Parcel Number: 219119738
  • Irrigation: Sprinkler System
  • Lot Description: Back Yard, Utilities Underground, Single Lot
  • Lot Location: Cul-De-Sac
  • Lot Size: 8276.00

Rental Info

  • Will Consider Lease: Yes
  • Furnished: Unfurnished
  • Land Lease Type: Fee Simple
  • Rental Restrictions: Yes

Tax Info

  • Mello Roos: Unknown

Multi Family

  • Total Fireplaces: 1

MLS Schools

  • Elementary School: Truman
  • High School: La Quinta
  • Junior Middle School: La Quinta
  • School District: Desert Sands Unified

Ownership History

We collect this data history from publicly available records. To have your information removed, we recommend requesting removal directly through your county’s website.

Date Name Owned For Owner Type

Purchase Details

Listed on
May 20, 2025
Closed on
Jul 3, 2025
Sold by
Bought by
Seller's Agent
Krista Kelley
Double Eagle Real Estate, Inc.
Buyer's Agent
Chris Lum
REMAX Professionals
List Price
$925,000
Sold Price
$863,000
Premium/Discount to List
-$62,000
-6.7%
Views
23
Current Estimated Value
$1,003,994

Home Financials for this Owner

Home Financials are based on the most recent Mortgage that was taken out on this home.
Estimated Appreciation
$140,994
Avg. Annual Appreciation
16.34%

Purchase Details

Listed on
Mar 25, 2023
Closed on
Apr 14, 2023
Sold by
Bought by
Seller's Agent
Robin Kelley
Blue Pacific Property
Buyer's Agent
Maor K
Arch Realty Group
List Price
$1,100,000
Sold Price
$1,050,000
Premium/Discount to List
-$50,000
-4.55%
Views
65

Home Financials for this Owner

Home Financials are based on the most recent Mortgage that was taken out on this home.
Avg. Annual Appreciation
-8.35%

Purchase Details

Listed on
Jul 16, 2020
Closed on
Aug 4, 2020
Sold by
Bought by
Seller's Agent
Lori Bowers
The Lori Bowers Group
Buyer's Agent
Devon Clark
Trojan Financial Solutions
List Price
$739,000
Sold Price
$719,000
Premium/Discount to List
-$20,000
-2.71%

Home Financials for this Owner

Home Financials are based on the most recent Mortgage that was taken out on this home.
Avg. Annual Appreciation
14.94%

Purchase Details

Closed on
Aug 6, 2007
Sold by
Bought by

Home Financials for this Owner

Home Financials are based on the most recent Mortgage that was taken out on this home.
Original Mortgage
$400,000
Interest Rate
6.37%
Mortgage Type
Purchase Money Mortgage

Purchase Details

Closed on
Sep 27, 2004
Sold by
Bought by

Home Financials for this Owner

Home Financials are based on the most recent Mortgage that was taken out on this home.
Original Mortgage
$479,235
Interest Rate
5.25%
Mortgage Type
Purchase Money Mortgage
Source: Public Records

Purchase History

We collect this data history from publicly available records. To have your information removed, we recommend requesting removal directly through your county’s website.

Date Buyer Sale Price Title Company
$863,000 Equity Title
$1,050,000 None Listed On Document
$719,000 Orange Coast Title
$760,000 Orange Coast Title Co
$606,000 First American Title Co
Source: Public Records

Mortgage History

We collect this data history from publicly available records. To have your information removed, we recommend requesting removal directly through your county’s website.

Date Status Borrower Loan Amount
Previous Owner $343,000
Previous Owner $394,000
Previous Owner $404,183
Previous Owner $400,000
Previous Owner $479,235
Source: Public Records

Property History

We collect this data history from publicly available records. To have your information removed, we recommend requesting removal directly through your county’s website.

Date Event Price List to Sale Price per Sq Ft Prior Sale
08/11/2025 08/11/25 Sold $863,000 -6.7% $296 / Sq Ft
07/15/2025 07/15/25 Pending -- -- --
05/20/2025 05/20/25 For Sale $925,000 -11.9% $317 / Sq Ft
05/11/2023 05/11/23 Sold $1,050,000 -4.5% $360 / Sq Ft View Prior Sale
04/13/2023 04/13/23 Pending -- -- --
03/25/2023 03/25/23 For Sale $1,100,000 +53.0% $377 / Sq Ft
08/21/2020 08/21/20 Sold $719,000 -2.7% $247 / Sq Ft View Prior Sale
07/16/2020 07/16/20 For Sale $739,000 -- $254 / Sq Ft
Source: California Desert Association of REALTORS®

Tax History

We collect this data history from publicly available records. To have your information removed, we recommend requesting removal directly through your county’s website.

Year Tax Paid Tax Assessment Tax Assessment Total Assessment is a certain percentage of the fair market value that is determined by local assessors to be the total taxable value of land and additions on the property. Land Improvement
2026 $14,382 $863,000 $215,751 $647,249
2025 $14,065 $1,092,420 $65,025 $1,027,395
2023 $14,065 $748,047 $223,686 $524,361
2022 $9,774 $733,380 $219,300 $514,080
2021 $9,383 $922,231 $276,664 $645,567
2020 $8,788 $676,998 $203,528 $473,470
2019 $8,538 $657,280 $197,600 $459,680
2018 $8,214 $632,000 $190,000 $442,000
2017 $7,212 $549,000 $165,000 $384,000
2016 $6,599 $500,000 $125,000 $375,000
2015 $7,317 $549,000 $165,000 $384,000
2014 $6,394 $473,000 $142,000 $331,000
Source: Public Records

Agents Affiliated with this Home

  • Section Image
  • Section Image
  • Section Image
  • Section Image
  • Section Image
  • Section Image
See All Agents

Map

Source: California Desert Association of REALTORS®

MLS Number: 219130362

California Desert Association of REALTORS®

APN: 602-290-055

Your Personal Tour Guide

Ask me questions while you tour the home.