NOT LISTED FOR SALE

4954 Turtle Creek Trail Oldsmar, FL 34677

East Lake Area

Estimated Value: $1,275,000 - $1,371,000

5 Beds
4 Baths
4,144 Sq Ft
$314/Sq Ft Est. Value

Sale Details

Date Sold: April 30, 2026

Last sale price $1,285,000 $310 Per Sq Ft

131 Days on Market

Highlights

  • Golf Course Community
  • Screened Pool
  • View of Trees or Woods
  • Cypress Woods Elementary School Rated A-
  • Gated Community
  • 1.09 Acre Lot

About This Home

As of April 2026

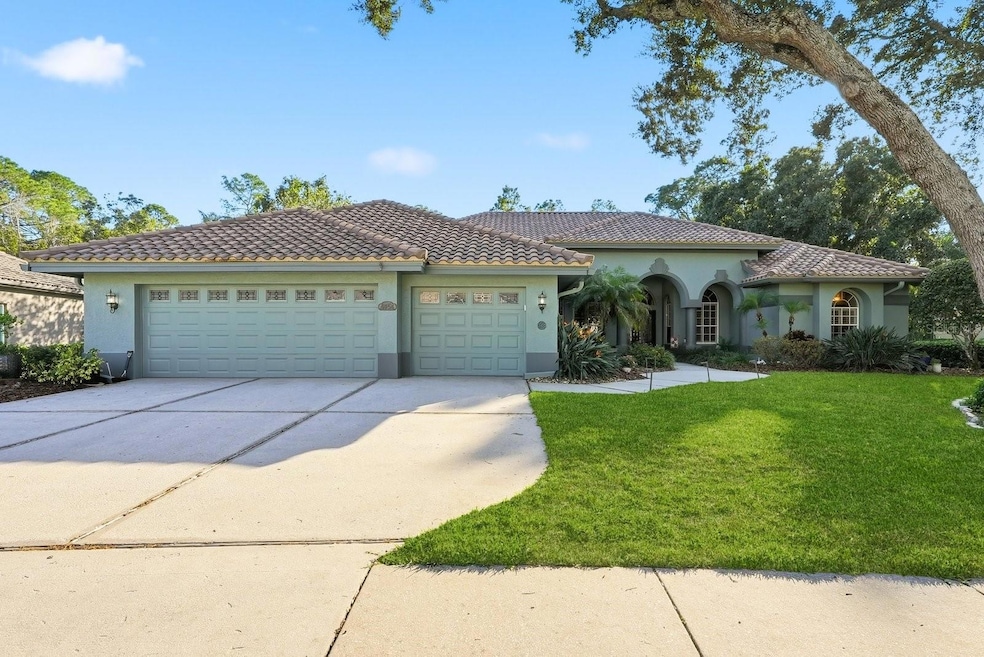
Welcome to this exceptional Costanza custom-built home, perfectly situated on over one acre of private conservation land in the prestigious gated community of East Lake Woodlands. This residence beautifully combines luxury, privacy, and nature, offering the ideal Florida lifestyle. From the moment you enter through the leaded-glass double doors, you’ll be impressed by the soaring ceilings, open layout, and natural light that highlight the home’s thoughtful design and quality craftsmanship — and the stunning conservation and pool views will further impress you as you explore the living spaces designed to capture the beauty of the surroundings. The primary suite is a true retreat — privately positioned with peaceful views of the lush conservation area and pool, creating a serene backdrop to start and end each day. The spa-inspired bath is filled with natural light and features a massive walk-in shower, an elegant soaking tub, a private water closet, and two large vanities offering both space and style. Just outside the suite is the fifth bedroom, ideal for a home office or nursery. The three additional bedrooms are all generously sized — two share a Jack-and-Jill bath, and the fourth features its own ensuite. A fourth full bath conveniently serves both guests and the pool area. At the heart of the home is a spacious kitchen designed for both function and entertaining, featuring abundant cabinets, extensive counter space, and a large dining area overlooking the pool and lanai. The formal living and dining rooms offer elegant spaces for gatherings, while the huge family room provides a warm, inviting area for everyday living. An additional bonus room with direct access to the pool and lanai offers endless options—perfect as a billiard room, game room, or media room. Step outside to your screened lanai and enjoy the sparkling saltwater pool and spa, surrounded by tropical landscaping and sweeping conservation views that provide privacy and tranquility. Recent updates include a new pool pump, tile roof replaced in 2014, A/C systems installed in 2024, 2022, and 2016, and a five-year-old hot water heater. Additional highlights include a massive laundry room, abundant storage and closet space, and an oversized three-car garage with epoxy flooring. Residents have the option to join the East Lake Woodlands Country Club, offering an exceptional lifestyle with golf, tennis, pickleball, fitness, dining, and social activities—all within this vibrant gated community. Ideally located near top-rated schools, shopping, dining, and Florida’s award-winning beaches. This Costanza-built masterpiece on over one acre of conservation embodies comfort, sophistication, and effortless Florida living—a must-see opportunity.

Last Agent to Sell the Property

Carol Conologue

KELLER WILLIAMS REALTY- PALM HARBOR Brokerage Phone: 727-772-0772 License #3210944 Listed on: 10/30/2025

KELLER WILLIAMS REALTY- PALM HARBOR

Co-Listed By

Colby Conologue

KELLER WILLIAMS REALTY- PALM HARBOR Brokerage Phone: 727-772-0772 License #3328871

Last Buyer's Agent

chris maida

LPT REALTY LLC License #3330977

LPT REALTY LLC

Home Details

Home Type

  • Single Family

Est. Annual Taxes

  • $14,479

Year Built

  • Built in 1994

Lot Details

  • 1.09 Acre Lot
  • Lot Dimensions are 117x163
  • Northeast Facing Home
  • Irrigation Equipment
  • Property is zoned RPD-2.5_1.0

HOA Fees

  • $181 Monthly HOA Fees

Parking

  • 3 Car Attached Garage

Home Design

  • Slab Foundation
  • Tile Roof
  • Block Exterior
  • Stucco

Interior Spaces

  • 4,144 Sq Ft Home
  • 1-Story Property
  • Open Floorplan
  • Wet Bar
  • Tray Ceiling
  • High Ceiling
  • Ceiling Fan
  • Wood Burning Fireplace
  • Window Treatments
  • Sliding Doors
  • Family Room with Fireplace
  • Great Room
  • Family Room Off Kitchen
  • Separate Formal Living Room
  • Formal Dining Room
  • Bonus Room
  • Inside Utility
  • Laundry Room
  • Utility Room
  • Views of Woods

Kitchen

  • Eat-In Kitchen
  • Built-In Oven
  • Cooktop
  • Microwave
  • Dishwasher
  • Stone Countertops
  • Solid Wood Cabinet
  • Disposal

Flooring

  • Wood
  • Carpet
  • Ceramic Tile

Bedrooms and Bathrooms

  • 5 Bedrooms
  • Split Bedroom Floorplan
  • Walk-In Closet
  • 4 Full Bathrooms
  • Soaking Tub

Pool

  • Screened Pool
  • In Ground Spa
  • Gunite Pool
  • Saltwater Pool
  • Fence Around Pool

Outdoor Features

  • Exterior Lighting
  • Outdoor Storage

Schools

  • Cypress Woods Elementary School
  • Carwise Middle School
  • East Lake High School

Utilities

  • Central Heating and Cooling System

Listing and Financial Details

Community Details

Overview

  • Association fees include 24-Hour Guard, common area taxes, private road, security
  • Wise Property Mgmt Association, Phone Number (813) 968-5665
  • Visit Association Website
  • Turtle Creek Unit Four Subdivision
  • The community has rules related to deed restrictions, allowable golf cart usage in the community

Recreation

  • Golf Course Community

Security

  • Security Guard
  • Gated Community

Home Details

Home Type

Single Family

Est. Annual Taxes

$14,479

Year Built

Built in 1994

Lot Details

1.09 Acres

HOA Fees

$181 per month

Parking

3

Listing Details

  • HOA Fee Includes: Guard - 24 Hour, Common Area Taxes, Private Road, Security
  • Property Type: Residential
  • Property Sub Type: Single Family Residence
  • Construction Materials: Block, Stucco
  • Fireplace: Yes
  • Living Area: 4144
  • Lot Size Acres: 1.09
  • New Construction: No
  • Year Built: 1994
  • Building Area Total: 5519
  • Lot Size Sq Ft: 47489
  • Status: Sold
  • Co List Office Mls Id: MFR260010721
  • Co List Office Phone: 727-772-0772
  • Ownership: Fee Simple
  • Building Area Total Srch Sq M: 512.73
  • Escrow City: Palm Harbor
  • Escrow State: FL
  • Escrow Street Name: Tampa Road Suite E
  • Minimum Lease: 1-2 Years
  • Number Of Pets: 2
  • RATIO Current Price By Calculate: 310.09
  • Total Acreage: 1 to less than 2
  • Water Access YN: 0
  • Amenities Additional Fees: Options to join the newly renovated Ardea County Club
  • MFR_InLawSuiteYN: 0
  • Attribution Contact: 727-772-0772
  • Tax Year: 2024
  • Special Features: VirtualTour

Interior Features

  • Fireplace Features: Family Room, Wood Burning
  • Living Area Units: Square Feet
  • Flooring: Carpet, Ceramic Tile, Wood
  • Full Bathrooms: 4
  • Interior Amenities: Ceiling Fans(s), Eat-in Kitchen, High Ceilings, Kitchen/Family Room Combo, Open Floorplan, Primary Bedroom Main Floor, Solid Wood Cabinets, Split Bedroom, Stone Counters, Tray Ceiling(s), Walk-In Closet(s), Wet Bar, Window Treatments
  • Appliances Included: Built-In Oven, Cooktop, Dishwasher, Disposal, Microwave, Refrigerator
  • Foundation Details: Slab
  • Total Bedrooms: 5
  • Levels: One
  • Other Equipment: Irrigation Equipment
  • Spa Features: In Ground
  • Spa Yn: Yes
  • Stories: 1
  • Additional Rooms: Bonus Room,Family Room,Formal Dining Room Separate,Formal Living Room Separate,Great Room,Inside Utility
  • Living Area Meters: 384.99

Exterior Features

  • Direction Faces: Northeast
  • Pool Features: Gunite, Heated, Salt Water, Screen Enclosure
  • Exterior Features: Lighting, Sliding Doors, Storage
  • Roof: Tile
  • Pool Private: Yes
  • View: Trees/Woods
  • Waterfront: No
  • Road Surface Type: Paved
  • Water View YN: 0
  • Waterfront Feet Total: 0
  • Flood Zone Panel: 12103C0079H

Garage/Parking

  • Attached Garage: Yes
  • Carport Y N: No
  • Garage Spaces: 3
  • Garage Yn: Yes

Utilities

  • Utilities: Public
  • Cooling: Central Air
  • Heating: Central
  • Laundry Features: Laundry Room
  • Sewer: Public Sewer
  • Water Source: Public

Condo/Co-op/Association

  • Community Features: Deed Restrictions, Gated Community - Guard, Golf Carts OK, Golf
  • Association Fee: 2170
  • Association Fee Frequency: Annually
  • Association Name: Wise Property Mgmt
  • Phone: 813 968-5665 ext
  • Association: Yes
  • Security: Gated Community
  • Senior Community: No
  • Association 2 YN: 0
  • Association Approval Required YN: 0
  • Pet Restrictions: Check with the HOA and the local government
  • Association Fee Requirement: Optional
  • Association Email: VDiGangi@wisepropertymanagement.com
  • Pet Size: Extra Large (101+ Lbs.)
  • Association URL: www.wisepm.com

Fee Information

  • Total Annual Fees: 2170.00
  • Total Monthly Fees: 180.83
  • Monthly HOA Amount: 180.83

Schools

  • Elementary School: Cypress Woods Elementary-PN
  • High School: East Lake High-PN
  • Middle Or Junior School: Carwise Middle-PN

Lot Info

  • Zoning: RPD-2.5_1.0
  • Parcel Number: 03-28-16-92680-000-0180
  • Additional Parcels: No
  • Lot Dimensions: 117x163
  • Flood Zone Code: X500

Rental Info

  • Pets Allowed: Yes
  • Lease Restrictions YN: 1
  • Additional Lease Restrictions: Check with the HOA and the local government

Tax Info

  • Tax Annual Amount: 14479.43
  • Tax Block: 000
  • Tax Book Number: 106-17
  • Tax Lot: 18

Ownership History

We collect this data history from publicly available records. To have your information removed, we recommend requesting removal directly through your county’s website.

Date Name Owned For Owner Type

Purchase Details

Listed on
Oct 30, 2025
Closed on
Apr 30, 2026
Sold by
Bought by
Seller's Agent
Carol Conologue
KELLER WILLIAMS REALTY- PALM HARBOR
Buyer's Agent
chris maida
LPT REALTY LLC
List Price
$1,425,000
Sold Price
$1,285,000
Premium/Discount to List
-$140,000
-9.82%
Views
93

Home Financials for this Owner

Home Financials are based on the most recent Mortgage that was taken out on this home.
Avg. Annual Appreciation
4.59%

Purchase Details

Listed on
Aug 31, 2022
Closed on
Oct 28, 2022
Sold by
Bought by
Seller's Agent
James Ponton II LLC
54 REALTY LLC
Buyer's Agent
Tammy McInerney
KELLER WILLIAMS REALTY PORTFOLIO COLLECTION
List Price
$1,250,000
Sold Price
$1,250,000
Views
1

Home Financials for this Owner

Home Financials are based on the most recent Mortgage that was taken out on this home.
Avg. Annual Appreciation
0.79%
Original Mortgage
$222,500
Interest Rate
0.0692%
Mortgage Type
Credit Line Revolving

Purchase Details

Listed on
Apr 23, 2020
Closed on
Jun 24, 2020
Sold by
Bought by
Seller's Agent
Marcy Daniels
COLDWELL BANKER REALTY
Buyer's Agent
Debra Gross
BHHS FLORIDA PROPERTIES GROUP
List Price
$804,000
Sold Price
$810,000
Premium/Discount to List
$6,000
0.75%

Home Financials for this Owner

Home Financials are based on the most recent Mortgage that was taken out on this home.
Avg. Annual Appreciation
20.28%
Original Mortgage
$218,600
Interest Rate
0.031%
Mortgage Type
Credit Line Revolving

Purchase Details

Closed on
Jan 29, 1999
Sold by
Bought by
Source: Public Records

Range of Values:

--
Value Increase
--
Percent Increase
--
Adjusted for Inflation
Collateral Analytics

Collateral Analytics Collateral Analytics AVMs (Automated Valuation Model) employ a number of statistical approaches combined with neighborhood-specific comparable selection guarantees the most up-to-date and precise valuations.

Not Available

Collateral Analytics does not have data for the current month. Please view the chart for historical values.

ICE

ICE Mortgage Technology ICE Mortgage Technology’s AVM (Automated Valuation Model) is a state-of-the-art online residential property valuation tool that provides a quick and accurate estimate of the value of almost any home in the U.S.

Not Available

ICE Mortgage Technology does not have data for the current month. Please view the chart for historical values.

First American

First American First American Data & Analytics’ next-generation AVM combines unrivaled data assets with a blended ensemble of valuation models to produce highly accurate, reliable valuations you can trust.

Not Available

First American does not have data for the current month. Please view the chart for historical values.

Quantarium

Quantarium Quantarium’s valuation service, repeatedly proven the industry’s most accurate and comprehensive, is supercharged with a self-learning and auto-tuning AI engine that continually becomes smarter and more accurate as it processes daily inputs from the industry’s leading RE data lake.

Not Available

Quantarium does not have data for the current month. Please view the chart for historical values.

Average Value
Not Available
List Price
Sold Price
Create a Home Valuation Report for This Property
The Home Valuation Report is an in-depth analysis detailing your home's value as well as a comparison with similar homes in the area

Home Values in the Area

Source: Public Records

Average Home Value in this Area


Source: Public Records

Purchase History

We collect this data history from publicly available records. To have your information removed, we recommend requesting removal directly through your county’s website.

Date Buyer Sale Price Title Company
$1,285,000 Kleer Title
$1,250,000 Greenleaf Title
$810,000 Fidelity Natl Ttl Of Fl Inc
$450,000 --
Source: Public Records

Mortgage History

We collect this data history from publicly available records. To have your information removed, we recommend requesting removal directly through your county’s website.

Date Status Borrower Loan Amount
Previous Owner $222,500
Closed $715,000
Previous Owner $218,600
Previous Owner $510,400
Previous Owner $150,000
Previous Owner $339,000
Previous Owner $292,000
Previous Owner $150,000
Previous Owner $322,700
Source: Public Records

Property History

We collect this data history from publicly available records. To have your information removed, we recommend requesting removal directly through your county’s website.

Date Event Price List to Sale Price per Sq Ft Prior Sale
04/30/2026 04/30/26 Sold $1,285,000 -6.5% $310 / Sq Ft
03/10/2026 03/10/26 Pending -- -- --
02/11/2026 02/11/26 Price Changed $1,375,000 -1.0% $332 / Sq Ft
01/06/2026 01/06/26 Price Changed $1,389,000 -2.5% $335 / Sq Ft
10/30/2025 10/30/25 For Sale $1,425,000 +14.0% $344 / Sq Ft
10/28/2022 10/28/22 Sold $1,250,000 0.0% $302 / Sq Ft View Prior Sale
09/18/2022 09/18/22 Pending -- -- --
09/12/2022 09/12/22 For Sale $1,250,000 0.0% $302 / Sq Ft
09/02/2022 09/02/22 Pending -- -- --
08/31/2022 08/31/22 For Sale $1,250,000 +54.3% $302 / Sq Ft
06/24/2020 06/24/20 Sold $810,000 +0.7% $195 / Sq Ft View Prior Sale
04/25/2020 04/25/20 Pending -- -- --
04/22/2020 04/22/20 For Sale $804,000 -- $194 / Sq Ft
Source: Stellar MLS

Tax History

We collect this data history from publicly available records. To have your information removed, we recommend requesting removal directly through your county’s website.

Year Tax Paid Tax Assessment Tax Assessment Total Assessment is a certain percentage of the fair market value that is determined by local assessors to be the total taxable value of land and additions on the property. Land Improvement
2025 $15,267 $870,472
2024 $14,266 $845,940
2023 $14,266 $821,301 $0 $0
2022 $11,546 $666,163 $0 $0
2021 $11,718 $646,760 $0 $0
2020 $8,020 $445,611 $0 $0
2019 $7,898 $435,592 $0 $0
2018 $7,804 $427,470 $0 $0
2017 $7,750 $418,678 $0 $0
2016 $7,697 $410,067 $0 $0
2015 $7,812 $407,216 $0 $0
2014 $7,780 $403,984 $0 $0
Source: Public Records

Agents Affiliated with this Home

  • Section Image
  • Section Image
  • Section Image
  • Section Image
  • Section Image
  • Section Image
See All Agents

Map

Source: Stellar MLS

MLS Number: TB8443039

Stellar MLS

APN: 03-28-16-92680-000-0180

Your Personal Tour Guide

Ask me questions while you tour the home.