

One Month Free On Any Vacant Unit!
One Month Free On Any Vacant Unit!
Highlights
- Basketball Court
- Pet Washing Station
- High Ceilings
- Walk-In Closets
- Pet Play Area
- Controlled Access
About The Edge at Conservancy Commons
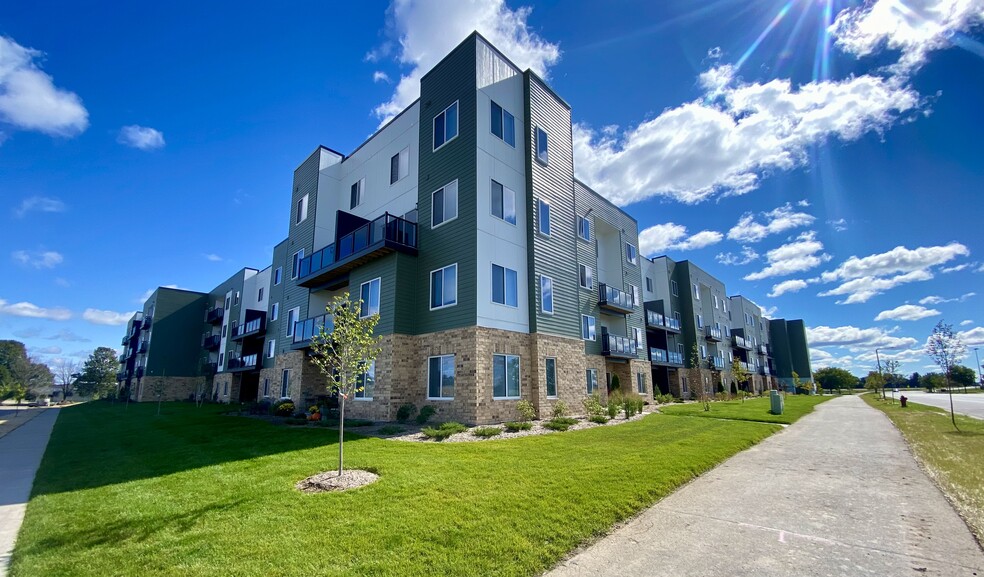
Love life in the high-end apartments at The Edge at Conservancy Commons in DeForest. This state-of-the-art property was built in 2022 and comes with numerous floor plans to fit any need. Every unit includes a balcony or walkout and boasts beautiful finishes and an open concept.
You’ll enjoy the cutting-edge design of our apartments and townhomes with innovative parking, unique amenities, and high-end finishes in a great location. This building has an internal parking structure that allows tenants the ability to park on their floor for ease of access to their unit. In addition to a fitness center and rec room, you can find yourself relaxing on the rooftop which includes fire pits, grills, a multi-use sports court, and more. Units feature high ceilings, large windows to enjoy the view, spacious rooms with large walk-in closets, stainless steel appliances, in-unit washer and dryer, and premium finishes. Zoned heating and cooling provides high efficiency and comfort!
The Edge at Conservancy Commons is a short drive from the interstate and Madison and is a pet-friendly community. Enjoy the suburban life-style without the pains of homeownership. Come find out what all the rave is about! Additional info below:
- 12-month leases (some 6-month leases may be available upon request)
- Half month's rent for security deposit
- Pets allowed with Owner approval and additional rent ($40/pet) & refundable security deposit ($150/pet)
- Washer and dryer in-unit
- Sewer & trash removal included in rent
- Tenant pays for electric
- Tenant pays $20 per month per full bathroom for water
- High speed internet available
- Wall-mounted, high efficiency heating and cooling units
- One garage parking stalls included in rent. Some additional parking stalls may be available for $50.00 per month (limited availability)
- Professionally managed with 24-hour emergency maintenance
- Tenant must obtain and show proof of renter's insurance
- No smoking in the unit

Pricing and Floor Plans
The total monthly price shown includes only the required fees. Additional fees may still apply to your rent. Use the rental calculator to estimate all potential associated costs.
1 Bedroom
1BR/1.0BA
- 1 Bed
- 1 Bath
- 602 Sq Ft
- $662 deposit
| Unit | Total Price | Sq Ft | Availability | Unit Details |
|---|---|---|---|---|
| 4958-112 | $1,350 | 602 | Sep 1 |
4958-B
- 1 Bed
- 1 Bath
- 602 Sq Ft
- $662 deposit
| Unit | Total Price | Sq Ft | Availability | Unit Details |
|---|---|---|---|---|
| 4958-135 | $1,375 | 602 | Oct 1 |
4958-C
- 1 Bed
- 1 Bath
- 802 Sq Ft
- $748 deposit
| Unit | Total Price | Sq Ft | Availability | Unit Details |
|---|---|---|---|---|
| 4958-102 | $1,545 | 802 | Sep 1 | |
| 4958-115 | $1,545 | 802 | Sep 15 |
2 Bedrooms
4958-D
- 2 Beds
- 2 Baths
- 1,034 Sq Ft
- $898 deposit
| Unit | Total Price | Sq Ft | Availability | Unit Details |
|---|---|---|---|---|
| 4958-126 | $1,845 | 1,034 | Now | |
| 4958-220 | $1,845 | 1,034 | Now | |
| 4958-229 | $1,845 | 1,034 | Now | |
| 4958-214 | $1,845 | 1,034 | Oct 1 |
2BR/2.0BA
- 2 Beds
- 2 Baths
- 1,158 Sq Ft
- $898 deposit
| Unit | Total Price | Sq Ft | Availability | Unit Details |
|---|---|---|---|---|
| 4958-336 | $1,845 | 1,158 | Now |
2BR/2.5BA
- 2 Beds
- 2.5 Baths
- 1,332 Sq Ft
- $1,098 deposit
| Unit | Total Price | Sq Ft | Availability | Unit Details |
|---|---|---|---|---|
| 4958-314 | $2,045 | 1,332 | Oct 1 | |
| 4958-326 | $2,245 | 1,754 | Oct 1 |
3 Bedrooms
3BR/2.0BA
- 3 Beds
- 2 Baths
- 1,475 Sq Ft
- $1,125 deposit
| Unit | Total Price | Sq Ft | Availability | Unit Details |
|---|---|---|---|---|
| 4958-211 | $2,300 | 1,475 | Nov 1 |
Fees and Policies
The fees below are based on community-supplied data and may exclude additional fees and utilities. Use the Rent Estimate Calculator to determine your monthly and one-time costs based on your requirements.
Property Fee Disclaimer: Based on community-supplied data and independent market research. Subject to change without notice. May exclude fees for mandatory or optional services and usage-based utilities.
Community Details
Property Information
- Built in 2022
- 125 units/4 stories
Lease Options
- 12 mo
Community Amenities
Property Services
- Controlled Access
- Pet Play Area
- Recycling
- Pet Washing Station
- Key Fob Entry
Shared Community
- Storage Space
- Elevator
- Multi Use Room
Fitness & Recreation
- Fitness Center
- Basketball Court
- Putting Greens
- Bicycle Storage
Outdoor Features
- Grill
Apartment Features
Indoor Features
- Air Conditioning
- Storage Space
- Washer/Dryer
- Heating
- Ceiling Fans
- Double Vanities
- High Speed Internet Access
- Tub/Shower
- Smoke Free
Kitchen Features & Appliances
- Dishwasher
- Disposal
- Microwave
- Kitchen
- Ice Maker
- Refrigerator
- Oven
- Stainless Steel Appliances
- Range
- Freezer
- Island Kitchen
- Pantry
Model Details
- Walk-In Closets
- Carpet
- Vinyl Flooring
- High Ceilings
- Balcony
- Patio
Additional Amenities
- Dryer
- In Unit Laundry
- Washer
Matterport 3D Tours
Map
- 3781 Token Rd
- 391 N Heatherstone Dr
- 211 N Heatherstone Dr
- 467 Sherbrooke Dr
- 3140 Rebel Dr
- 3273 Bookham Dr
- 3056 Edmonton Dr
- 6444 Irving Dr
- 3017 Bronze Leaf Ln
- 6359 Brandywood Trail
- 3742 Elna Rd
- 2846 Hazelnut Trail
- 367 Crescendo Dr
- 3126 Hope St
- 3486 Whytecliff Way
- 3149 Hope St
- 3143 Hope St
- 3188 Prospect Dr
- 2750 Hazelnut Trail
- 3776 Robin Hood Way
- 3241 W Main St
- 2948 Kentville Dr
- 3006 Selkirk Dr
- 2911 Blue Aster Blvd
- 1014 Providence Common
- 3036 Triumph Dr
- 3025 Triumph Dr
- 2525 Ironwood Dr
- 1280 Prospect Commons
- 2965 Hoepker Rd
- 6201 Williamsburg Way
- 6240 Monticello Dr
- 650 Spring St
- 2348 Steven St
- 150 Schneider Rd
- 1014 Bethany Ct
- 2161-2171 Effingham Way
- 2480 Jenny Wren Trail
- 2500 Jenny Wren Trail
- 1314 O'Keeffe Ave
Ask me questions while you tour the home.