
Nancy Huang
Responds Quickly
Coldwell Banker Envision
(657) 325-2135
45 Total Sales
1 in Woodbridge
$710,000 Price
Estimated Value: $1,438,933
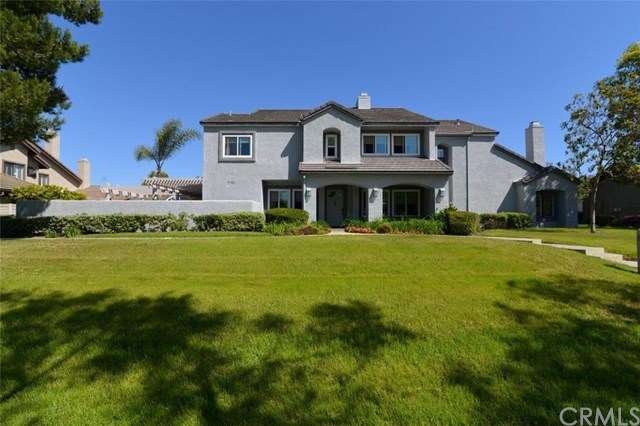
Highly Desirable Woodbridge south lake location! Turnkey Condition! Truly Stunning Home, Duplex with opposite side of entrance, Upgraded home, Newer dual pane vinyl windows, French door to yard, Perfectly designed yard to enjoy the sunlight, Granite kitchen counter tops, Newer wood floor entire down stairs including stairway steps. Total privacy from each rooms! Great location across street from retention basin, New designer mental to both fireplaces, Great Open Floor plan with Separate Family and Living Rooms each with their own Fireplace. Walking distance to South Lake and Tennis Club.
Co-Listed By
Hyang Jeon
Rich Group Inc License #01394734
We collect this data history from publicly available records. To have your information removed, we recommend requesting removal directly through your county’s website.
Nancy Huang
Coldwell Banker Envision
(657) 325-2135
45 Total Sales
1 in Woodbridge
$710,000 Price
Candice Blair
Coldwell Banker Realty
(949) 744-5263
106 Total Sales
3 in Woodbridge
$830K - $1M Price Range
Janet Escobar
Circa Properties, Inc.
(657) 999-4571
20 Total Sales
1 in Woodbridge
$850,000 Price
Loganda Mahesh, GRI
Maclons Capital Realty
(562) 568-5356
41 Total Sales
1 in Woodbridge
$850,000 Price
John Russell
Pacific Sotheby's Int'l Realty
(949) 942-8445
216 Total Sales
2 in Woodbridge
$1,400,000 Price Range
Nancy Domino
Pacific Sterling Properties
(949) 942-8799
44 Total Sales
4 in Woodbridge
$650K - $835K Price Range
We collect this data history from publicly available records. To have your information removed, we recommend requesting removal directly through your county’s website.
| Date | Buyer | Sale Price | Title Company |
|---|---|---|---|
| -- | Solidifi Title & Closing | ||
| Gramata John Lopez | -- | None Available | |
| Gramata John Lopez | $785,000 | Fidelity National Title | |
| Gramata John Lopez | -- | Fidelity National Title | |
| Joo Sunyi | -- | Fidelity National Title | |
| Joo Sunyi | $700,000 | Fidelity National Title | |
| Letellier Sherry Lynn | -- | Chicago Title Co | |
| Letellier Shery Lynn | -- | -- | |
| Letellier Scott Parks | -- | Fidelity National Title Ins |
We collect this data history from publicly available records. To have your information removed, we recommend requesting removal directly through your county’s website.
| Date | Status | Borrower | Loan Amount |
|---|---|---|---|
| Open | $611,800 | ||
| Closed | Gramata John Lopez | $604,100 | |
| Closed | Gramata John Lopez | $625,500 | |
| Previous Owner | Joo Sunyi | $330,000 | |
| Previous Owner | Joo Sunyi | $400,000 | |
| Previous Owner | Letellier Sherry Lynn | $494,000 |
We collect this data history from publicly available records. To have your information removed, we recommend requesting removal directly through your county’s website.
| Date | Event | Price | List to Sale | Price per Sq Ft |
|---|---|---|---|---|
| 05/31/2016 05/31/16 | Sold | $785,000 | -0.5% | $366 / Sq Ft |
| 04/15/2016 04/15/16 | Pending | -- | -- | -- |
| 04/04/2016 04/04/16 | For Sale | $788,888 | -- | $368 / Sq Ft |
We collect this data history from publicly available records. To have your information removed, we recommend requesting removal directly through your county’s website.
| Year | Tax Paid | Tax Assessment Tax Assessment Total Assessment is a certain percentage of the fair market value that is determined by local assessors to be the total taxable value of land and additions on the property. | Land | Improvement |
|---|---|---|---|---|
| 2026 | $9,866 | $947,862 | $721,653 | $226,209 |
| 2025 | $9,866 | $929,277 | $707,503 | $221,774 |
| 2024 | $9,661 | $911,056 | $693,630 | $217,426 |
| 2023 | $9,412 | $893,193 | $680,030 | $213,163 |
| 2022 | $9,242 | $875,680 | $666,696 | $208,984 |
| 2021 | $9,036 | $858,510 | $653,623 | $204,887 |
| 2020 | $8,983 | $849,708 | $646,921 | $202,787 |
| 2019 | $8,784 | $833,048 | $634,237 | $198,811 |
| 2018 | $8,700 | $816,714 | $621,801 | $194,913 |
| 2017 | $8,522 | $800,700 | $609,608 | $191,092 |
| 2016 | $7,985 | $778,000 | $534,537 | $243,463 |
| 2015 | $7,493 | $730,000 | $502,300 | $227,700 |
| 2014 | $6,773 | $660,350 | $432,650 | $227,700 |
RH
Seller's Agent in 2016
Richard Huh
Rich Group Inc
(949) 419-4499
7 Total Sales
HJ
Seller Co-Listing Agent in 2016
Hyang Jeon
Rich Group Inc
Buyer's Agent in 2016
Christina Durban
Berkshire Hathaway HomeService
(949) 272-0777
12 Total Sales
Source: California Regional Multiple Listing Service (CRMLS)
MLS Number: OC16069269
APN: 938-843-29
Disclaimer: Certain information contained herein is derived from information provided by parties other than Homes.com. All information provided is deemed reliable, but is not guaranteed to be accurate and should be independently verified.
The multiple listing data appearing on this website, or contained in reports produced therefrom, is owned and copyrighted by California Regional Multiple Listing Service, Inc. ("CRMLS") and is protected by all applicable copyright laws. Information provided is for viewer's personal, non-commercial use and may not be used for any purpose other than to identify prospective properties the viewer may be interested in purchasing. All listing data, including but not limited to square footage and lot size is believed to be accurate, but the listing Agent, listing Broker and CRMLS and its affiliates do not warrant or guarantee such accuracy. The viewer should independently verify the listed data prior to making any decisions based on such information by personal inspection and/or contacting a real estate professional.
Based on information from California Regional Multiple Listing Service, Inc. and /or other sources. All data, including all measurements and calculations of area, is obtained from various sources and has not been, and will not be, verified by broker or MLS. All information should be independently reviewed and verified for accuracy. Properties may or may not be listed by the office/agent presenting the information
Ask me questions while you tour the home.