
Ken Sisson
Responds Quickly
Christie's International Real Estate SoCal
(424) 373-6518
32 Total Sales
1 in Monterey Park
$685,000 Price
Estimated Value: $1,009,000 - $1,051,367
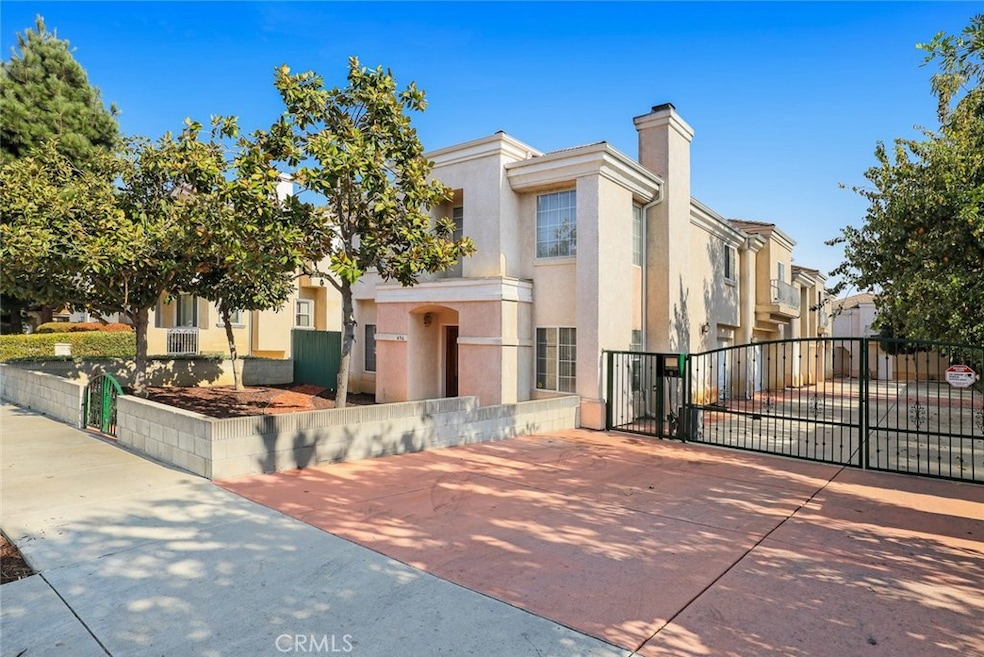
Welcome home to your very own gorgeous detached PUD in Monterey Park! This home, nestled in a prime location that provides exceptional convenience, offers 4 bedrooms and 3 bathrooms, that are spacious and comfortable enough for any household. The double front door welcomes you into a living room with palatial high ceilings, beautiful wood floors, and an abundance of natural light peering through the windows. The open dining area sits comfortably near the kitchen which features wooden cabinets, tile countertops & floors, gas appliances, and a charming dining nook that looks out to the private patio area. One of the four bedrooms is located on ground level and is perfectly suitable for use as an office, guest room, or even a mother-in-law bedroom! The remaining 3 bedrooms are tucked away on the second level that features plush carpet flooring. The Master suite offers an added layer of comfort with its own walk-in closet and private bathroom that features a dual-sink vanity area, large walk-in shower, and luxurious jetted spa tub. The second floor also offers a family area or den that is perfect for use as a lounge area or even a recreational room. This property includes an oversized 3-car garage and 1 assigned parking space, and is located near a variety of parks, schools, supermarkets, cafes, delicious restaurants and more! This property’s location provides easy access to the I-10 FWY.
Last Agent to Sell the Property
Re/Max Premier Properties License #01720175 Listed on: 11/20/2020
Last Buyer's Agent
SEAN TRAN
BLUE DIAMOND MORTGAGE & REALTY License #00972740
We collect this data history from publicly available records. To have your information removed, we recommend requesting removal directly through your county’s website.
Ken Sisson
Christie's International Real Estate SoCal
(424) 373-6518
32 Total Sales
1 in Monterey Park
$685,000 Price
Eli Strickland
RE/MAX INNOVATIONS
(833) 400-8714
138 Total Sales
7 in Monterey Park
$605K - $1.4M Price Range
Allison Van Wig
Keller Williams Coastal Prop.
(562) 582-8861
237 Total Sales
1 in Monterey Park
$1,360,000 Price
Jovon Yanez
Price Real Estate Group Inc
(424) 541-1012
36 Total Sales
1 in Monterey Park
$1,300,000 Price
Drew D'Angelo
Kase Real Estate
(949) 867-6319
75 Total Sales
1 in Monterey Park
$700,000 Price
Megan Husri
Keller Williams Studio City
(747) 279-3321
88 Total Sales
2 in Monterey Park
$870,000 Price Range
We collect this data history from publicly available records. To have your information removed, we recommend requesting removal directly through your county’s website.
| Date | Buyer | Sale Price | Title Company |
|---|---|---|---|
| $345,000 | Investors Title Company |
We collect this data history from publicly available records. To have your information removed, we recommend requesting removal directly through your county’s website.
| Date | Status | Borrower | Loan Amount |
|---|---|---|---|
| Previous Owner | $172,000 | ||
| Closed | $17,000 |
We collect this data history from publicly available records. To have your information removed, we recommend requesting removal directly through your county’s website.
| Date | Event | Price | List to Sale | Price per Sq Ft |
|---|---|---|---|---|
| 02/08/2021 02/08/21 | Sold | $835,000 | 0.0% | $368 / Sq Ft |
| 12/21/2020 12/21/20 | Pending | -- | -- | -- |
| 11/20/2020 11/20/20 | For Sale | $835,000 | -- | $368 / Sq Ft |
We collect this data history from publicly available records. To have your information removed, we recommend requesting removal directly through your county’s website.
| Year | Tax Paid | Tax Assessment Tax Assessment Total Assessment is a certain percentage of the fair market value that is determined by local assessors to be the total taxable value of land and additions on the property. | Land | Improvement |
|---|---|---|---|---|
| 2025 | $12,498 | $903,829 | $501,490 | $402,339 |
| 2024 | $12,115 | $886,107 | $491,657 | $394,450 |
| 2023 | $11,708 | $868,733 | $482,017 | $386,716 |
| 2022 | $11,126 | $851,700 | $472,566 | $379,134 |
| 2021 | $6,611 | $480,254 | $155,905 | $324,349 |
| 2020 | $6,547 | $475,331 | $154,307 | $321,024 |
| 2019 | $6,367 | $466,012 | $151,282 | $314,730 |
| 2018 | $6,298 | $456,875 | $148,316 | $308,559 |
| 2016 | $5,785 | $439,135 | $142,557 | $296,578 |
| 2015 | $5,673 | $432,540 | $140,416 | $292,124 |
| 2014 | $5,598 | $424,068 | $137,666 | $286,402 |
Seller's Agent in 2021
Sharon Liu
RE/MAX
(626) 758-0937
217 Total Sales
S
Buyer's Agent in 2021
SEAN TRAN
BLUE DIAMOND MORTGAGE & REALTY
Source: California Regional Multiple Listing Service (CRMLS)
MLS Number: AR20243526
APN: 5259-006-188
Disclaimer: Certain information contained herein is derived from information provided by parties other than Homes.com. All information provided is deemed reliable, but is not guaranteed to be accurate and should be independently verified.
The multiple listing data appearing on this website, or contained in reports produced therefrom, is owned and copyrighted by California Regional Multiple Listing Service, Inc. ("CRMLS") and is protected by all applicable copyright laws. Information provided is for viewer's personal, non-commercial use and may not be used for any purpose other than to identify prospective properties the viewer may be interested in purchasing. All listing data, including but not limited to square footage and lot size is believed to be accurate, but the listing Agent, listing Broker and CRMLS and its affiliates do not warrant or guarantee such accuracy. The viewer should independently verify the listed data prior to making any decisions based on such information by personal inspection and/or contacting a real estate professional.
Based on information from California Regional Multiple Listing Service, Inc. and /or other sources. All data, including all measurements and calculations of area, is obtained from various sources and has not been, and will not be, verified by broker or MLS. All information should be independently reviewed and verified for accuracy. Properties may or may not be listed by the office/agent presenting the information
Ask me questions while you tour the home.