
Seller's Agent in 2024
Michelle Chadwick-Hotis
William Raveis Real Estate
(646) 946-3515
2 in this area
114 Total Sales
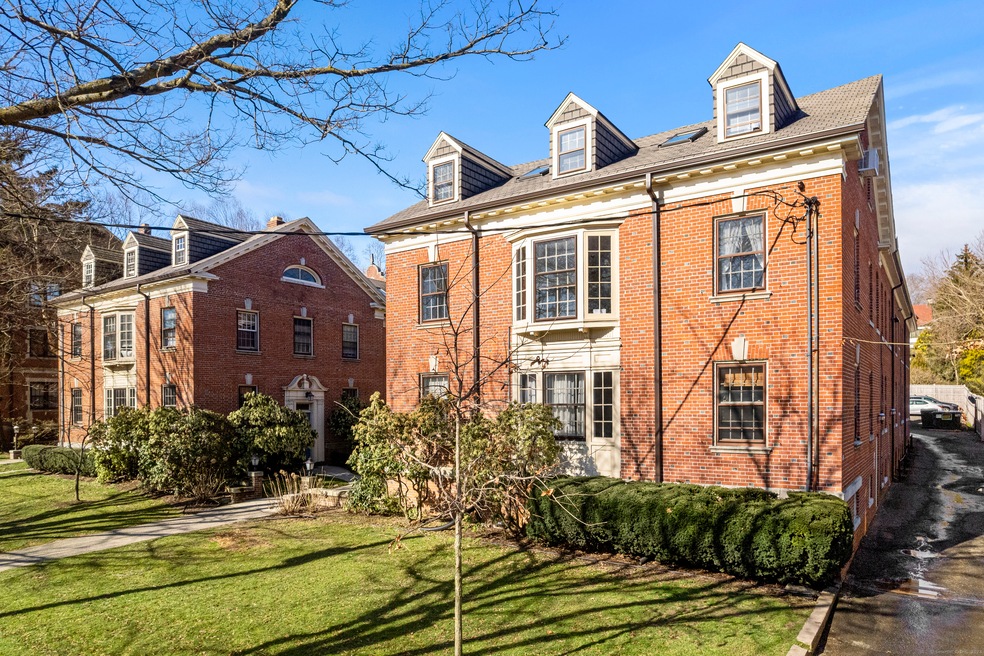
Welcome to your new home! Whitney Walk is located in the heart of East Rock, New Haven! This charming 2 bedroom, 1 bath apartment offers the perfect blend of style, comfort and convenience. As you step inside, you'll be greeted by a spacious living room and cozy fireplace, creating a warm and inviting atmosphere for relaxing or entertaining guests. Adjacent to the living room, a formal dining room, perfect for intimate dinners or casual gatherings with friends and family connects to a large galley kitchen featuring beautiful hardwood floors, stainless steel appliances and European washer/dryer combo. This bright and sunny kitchen is sure to inspire your culinary creativity. Retreat to the large primary bedroom, where ample space awaits to create your own personal sanctuary. The additional bedroom provides flexibility for guests, a home office, or whatever suits your needs. Located close to Yale University, renowned restaurants, East Rock and Edgerton Parks, plus a quick stroll to a vibrant downtown scene, you'll have easy access to everything New Haven has to offer. Whether you're exploring the cultural attractions or simply enjoying the local cuisine, you'll love calling this apartment home. Don't miss out on this fantastic opportunity to live in one of New Haven's most desirable neighborhoods.
Last Agent to Sell the Property
William Raveis Real Estate License #REB.0794860 Listed on: 03/21/2024
Last Buyer's Agent
William Raveis Real Estate License #REB.0794860 Listed on: 03/21/2024
We collect this data history from publicly available records. To have your information removed, we recommend requesting removal directly through your county’s website.
| Date | Event | Price | List to Sale | Price per Sq Ft | Prior Sale |
|---|---|---|---|---|---|
| 04/30/2024 04/30/24 | Sold | $395,000 | +21.5% | $373 / Sq Ft | |
| 04/23/2024 04/23/24 | Pending | -- | -- | -- | |
| 03/28/2024 03/28/24 | For Sale | $325,000 | +83.6% | $307 / Sq Ft | |
| 06/30/2020 06/30/20 | Sold | $177,000 | -10.2% | $167 / Sq Ft | View Prior Sale |
| 06/21/2020 06/21/20 | Pending | -- | -- | -- | |
| 03/14/2020 03/14/20 | For Sale | $197,000 | +11.3% | $186 / Sq Ft | |
| 03/13/2020 03/13/20 | Off Market | $177,000 | -- | -- | |
| 09/13/2019 09/13/19 | For Sale | $197,000 | 0.0% | $186 / Sq Ft | |
| 05/06/2013 05/06/13 | Rented | $1,450 | -3.3% | -- | |
| 04/02/2013 04/02/13 | Under Contract | -- | -- | -- | |
| 01/14/2013 01/14/13 | For Rent | $1,500 | -- | -- |
Seller's Agent in 2024
Michelle Chadwick-Hotis
William Raveis Real Estate
(646) 946-3515
2 in this area
114 Total Sales
Seller's Agent in 2020
Barbara Goetsch
William Pitt
(203) 927-7146
87 Total Sales
Seller's Agent in 2013
Cheryl Szczarba
Seabury Hill REALTORS
(203) 996-8328
3 in this area
96 Total Sales
Buyer's Agent in 2013
Jennifer D'Amato
Real Broker CT, LLC
(203) 605-7865
3 in this area
139 Total Sales
Source: SmartMLS
MLS Number: 170626366
Disclaimer: Certain information contained herein is derived from information provided by parties other than Homes.com. All information provided is deemed reliable, but is not guaranteed to be accurate and should be independently verified.
IDX information is provided exclusively for personal, non-commercial use, and may not be used for any purpose other than to identify prospective properties consumers may be interested in purchasing. Information is deemed reliable but not guaranteed.
Ask me questions while you tour the home.