NOT LISTED FOR SALE

4960 Creekhaven Rd Auburn, CA 95602

Auburn Area

Estimated Value: $921,741

3 Beds
2 Baths
1,806 Sq Ft
$510/Sq Ft Est. Value

Sale Details

Date Sold: December 4, 2025

Last sale price $900,000 $498 Per Sq Ft

Est. 2% increase in value since last sale

Current estimated payment $5,754 / mo

28 Days on Market

Highlights

  • Guest House
  • Spa
  • Solar Power System
  • Horses Allowed On Property
  • RV Access or Parking
  • Waterfront

About This Home

As of December 2025

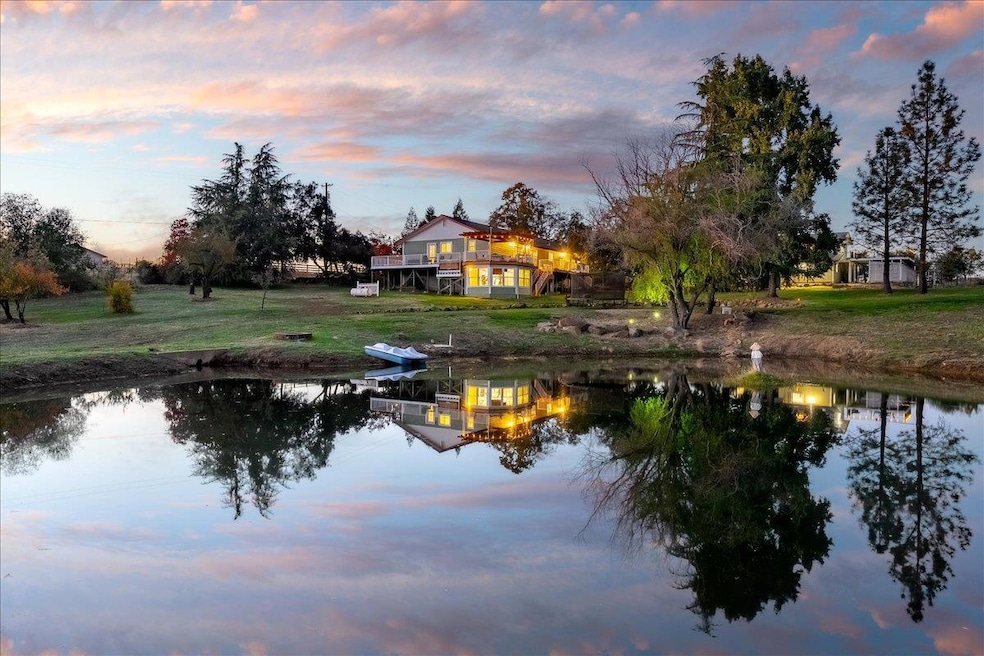
Experience the perfect blend of country living and modern comfort in this stunning single-story home set on 4.7 flat, peaceful acres with breathtaking sunset views and a tranquil pond. This 3-bedroom, 2-bath residence offers inviting spaces featuring vaulted ceilings, a cozy wood-burning stove in the living room, along with a family room ideal for relaxing or entertaining. The kitchen opens to expansive decks where you can unwind and take in the panoramic views of your own private paradise. Some recent updates include new windows, tankless water heater, flooring, remodeled primary bath, water filtration/softening system. A separate 1-bedroom, 1-bath guest unit (ADU) sits above the spacious 1,200 sq.ft. garage, complete with a full kitchen, living area, and great room perfect for guests, extended family, or rental income. The property is a gardener's dream with a large garden, chicken coop, room for horses, and 1.5 miner's inches of irrigation water. Energy-efficient features include OWNED SOLAR and plenty of natural light throughout. Downstairs, a versatile room makes an ideal gym or creative studio space. This property offers the ultimate in privacy, functionality, and natural beauty, a rare opportunity to live your country dream while staying close to modern conveniences.

Last Agent to Sell the Property

Greg Wyatt

Wyatt Real Estate License #00869192 Listed on: 10/23/2025

Last Buyer's Agent

Non-MLS Member

Non-MLS Office

Create a Home Valuation Report for This Property
The Home Valuation Report is an in-depth analysis detailing your home's value as well as a comparison with similar homes in the area

Home Details

Home Type

  • Single Family

Year Built

  • Built in 1988 | Remodeled

Lot Details

  • 4.7 Acre Lot
  • Waterfront
  • West Facing Home
  • Partially Fenced Property
  • Vinyl Fence
  • Wire Fence
  • Garden

Parking

  • 3 Car Detached Garage
  • 6 Open Parking Spaces
  • Converted Garage
  • Extra Deep Garage
  • Front Facing Garage
  • Garage Door Opener
  • Gravel Driveway
  • RV Access or Parking

Property Views

  • Water
  • Pasture
  • Valley

Home Design

  • Craftsman Architecture
  • Contemporary Architecture
  • Ranch Property
  • Raised Foundation
  • Slab Foundation
  • Frame Construction
  • Composition Roof
  • Cement Siding

Interior Spaces

  • 1,806 Sq Ft Home
  • 1-Story Property
  • Central Vacuum
  • Cathedral Ceiling
  • Whole House Fan
  • Ceiling Fan
  • Wood Burning Stove
  • Gas Log Fireplace
  • Double Pane Windows
  • Family Room with Fireplace
  • 2 Fireplaces
  • Sunken Living Room
  • Formal Dining Room
  • Bonus Room
  • Sun or Florida Room
  • Storage
  • Partial Basement
  • Attic Fan

Kitchen

  • Breakfast Area or Nook
  • Breakfast Bar
  • Free-Standing Electric Range
  • Microwave
  • Dishwasher
  • Ceramic Countertops
  • Disposal

Flooring

  • Wood
  • Carpet
  • Laminate
  • Concrete
  • Tile

Bedrooms and Bathrooms

  • 3 Bedrooms
  • Retreat
  • Separate Bedroom Exit
  • In-Law or Guest Suite
  • 2 Full Bathrooms
  • Bathtub with Shower
  • Separate Shower
  • Window or Skylight in Bathroom

Laundry

  • Laundry on main level
  • Washer and Dryer Hookup

Home Security

  • Carbon Monoxide Detectors
  • Fire and Smoke Detector

Eco-Friendly Details

  • Grid-tied solar system exports excess electricity
  • Solar Power System
  • Solar owned by seller

Outdoor Features

  • Spa
  • Deck
  • Fire Pit
  • Shed
  • Pergola
  • Front Porch
  • Awning

Farming

  • Pasture
  • Fenced For Horses

Utilities

  • Central Heating and Cooling System
  • Heating System Uses Natural Gas
  • Heating System Powered By Owned Propane
  • Heating System Uses Propane
  • 220 Volts
  • Well
  • Tankless Water Heater
  • Septic System
  • High Speed Internet
  • Cable TV Available

Additional Features

  • Guest House
  • Horses Allowed On Property

Community Details

  • No Home Owners Association
  • Pond Year Round

Listing and Financial Details

  • Assessor Parcel Number 076-020-058-000

Home Details

Home Type

Single Family

Year Built

Built in 1988 | Remodeled

Lot Details

4.7 Acres

Parking

3

Listing Details

  • Property Type: Residential
  • Subtype Description: Ranchette/Country, Detached
  • Property Subtype 1: Single Family Residence
  • Remodeled Updated: Yes
  • Stories: 1
  • Year Built: 1988
  • Architectural Style: Ranch, Contemporary, Craftsman
  • Remodeled/Updated Desc: Bath 0-5YR, Other-Rmks 0-5YR
  • Special Features: None
  • Property Sub Type: Detached

Interior Features

  • Appliances: Dishwasher, Disposal, Microwave, Tankless Water Heater, Free Standing Electric Range
  • Interior Amenities: Cathedral Ceiling, Storage Area(s)
  • Other Equipment: Attic Fan(s), Central Vacuum
  • Fireplace Features: Living Room, Family Room, Gas Log, Wood Stove
  • Fireplaces: 2
  • Flooring: Carpet, Concrete, Laminate, Tile, Wood
  • Master Bathroom Features: Closet, Shower Stall(s), Tub
  • Master Bedroom Features: Ground Floor, Outside Access
  • Total Bathrooms: 2
  • Bathroom Features: Tub w/Shower Over, Window, See Remarks
  • Basement: Partial
  • Dining Room Features: Breakfast Nook, Dining Bar, Formal Area
  • Family Room Features: Cathedral/Vaulted, Deck Attached, Sunken
  • Kitchen Features: Pantry Cabinet, Ceramic Counter, Stone Counter, Tile Counter
  • Living Room Features: Cathedral/Vaulted, Sunken
  • Room Type: Master Bedroom, Bonus Room, Converted Garage, Possible Guest, Family Room, Guest Quarters, Sun Room, In Law Apartment, Kitchen, Living Room
  • Lower Level: Retreat
  • Main Level: Bedroom(s), Living Room, Family Room, Master Bedroom, Full Bath(s), Partial Bath(s), Kitchen, Street Entrance
  • Price Per Square Foot: 498.34
  • Square Footage: 1806.00
  • Window Features: Dual Pane Full

Exterior Features

  • Other Structures: Pergola, Shed(s), Storage, Guest House
  • Construction Materials: Cement Siding, Frame, Wood, Other
  • Property Faces: West
  • Disclosures/Documents: Road Agreement, Seller Property Questionnaire, TDS Available, Preliminary Title Report
  • Exterior Features: Fire Pit
  • Fencing: Partial, Vinyl, Wire
  • Foundation: Raised, Slab
  • Frontage Type: Waterfront
  • Home Warranty: No
  • Horse Property: Yes
  • Listing Price: 899000.00
  • Lot Features: Pond Year Round, Garden, Shape Regular
  • New Construction: No
  • Patio And Porch Features: Awning, Front Porch, Uncovered Deck
  • Pool: No
  • Roof: Composition
  • Spa Features: Spa/Hot Tub Personal
  • Spa: Yes
  • Topography: Level,Level
  • View Description: Pasture, Valley, Water, Other
  • Land Use: Farm, Residential
  • Second Unit Kitchen: Yes

Garage/Parking

  • Open Parking Spaces: 6.00
  • Garage Spaces: 3.00
  • Parking Features: 24'+ Deep Garage, Boat Storage, RV Access, Converted Garage, Detached, RV Storage, Garage Door Opener, Garage Facing Front
  • Driveway/Sidewalks: Gravel

Utilities

  • Security: Carbon Mon Detector, Smoke Detector
  • Sewer: Septic System
  • Utilities: Cable Available, DSL Available, Solar, Internet Available, Propane Tank Owned
  • Cooling: Ceiling Fan(s), Central, Whole House Fan, See Remarks
  • Electric: 220 Volts, PV-On Grid, Photovoltaics Seller Owned
  • Heating: Propane, Central, Fireplace(s), Wood Stove, Natural Gas, Other
  • Laundry Features: Ground Floor, Hookups Only, Inside Area
  • Water Source: Well

Condo/Co-op/Association

  • Association: No
  • Pets Allowed: Yes
  • Senior Community: No

Fee Information

  • Land Lease: No

Schools

  • Senior High School District: Placer Union High

Lot Info

  • Horse Amenities: Pasture, Fenced
  • Zoning: F
  • Irrigation: Irrigation Connected
  • Lot Size Acres: 4.7000
  • Lot Size Sq Ft: 204732.00

Multi Family

  • Unit 2 Partial Bathrooms: 0
  • Unit 2 Description: 1 BA,1 Bed,Kitchen,LivRM
  • Unit 2 Occupied: No
  • Unit 2 Type: Detached

Tax Info

  • Assessor Parcel Number: 076-020-058-000
  • Bonds/Assessments/Taxes: Unknown

MLS Schools

  • School District (County): Placer

Ownership History

We collect this data history from publicly available records. To have your information removed, we recommend requesting removal directly through your county’s website.

Date Name Owned For Owner Type

Purchase Details

Listed on
Oct 23, 2025
Closed on
Dec 1, 2025
Sold by
Bought by
Seller's Agent
Greg Wyatt
Wyatt Real Estate
Buyer's Agent
Non-MLS Member
Non-MLS Office
List Price
$927,000
Sold Price
$900,000
Premium/Discount to List
-$27,000
-2.91%
Views
146
Current Estimated Value
$921,741

Home Financials for this Owner

Home Financials are based on the most recent Mortgage that was taken out on this home.
Estimated Appreciation
$21,741
Avg. Annual Appreciation
3.68%

Purchase Details

Listed on
May 5, 2023
Closed on
Jun 6, 2023
Sold by
Bought by
Seller's Agent
Christa Proctor
eXp Realty of Northern California, Inc.
Buyer's Agent
Christine Schlittenhart
Vista Realty Group
List Price
$799,000
Sold Price
$804,300
Premium/Discount to List
$5,300
0.66%
Views
68

Home Financials for this Owner

Home Financials are based on the most recent Mortgage that was taken out on this home.
Avg. Annual Appreciation
4.62%
Original Mortgage
$544,300
Interest Rate
6.43%
Mortgage Type
New Conventional

Purchase Details

Closed on
Mar 26, 2015
Sold by
Bought by

Home Financials for this Owner

Home Financials are based on the most recent Mortgage that was taken out on this home.
Original Mortgage
$93,000
Interest Rate
3.65%
Mortgage Type
New Conventional

Purchase Details

Closed on
May 24, 2011
Sold by
Bought by

Home Financials for this Owner

Home Financials are based on the most recent Mortgage that was taken out on this home.
Original Mortgage
$95,200
Interest Rate
4.73%
Mortgage Type
New Conventional

Purchase Details

Closed on
Mar 23, 2009
Sold by
Bought by

Home Financials for this Owner

Home Financials are based on the most recent Mortgage that was taken out on this home.
Original Mortgage
$101,500
Interest Rate
5.15%
Mortgage Type
New Conventional

Purchase Details

Closed on
Mar 16, 2009
Sold by
Bought by

Home Financials for this Owner

Home Financials are based on the most recent Mortgage that was taken out on this home.
Original Mortgage
$101,500
Interest Rate
5.15%
Mortgage Type
New Conventional

Purchase Details

Closed on
Aug 6, 2007
Sold by
Bought by

Home Financials for this Owner

Home Financials are based on the most recent Mortgage that was taken out on this home.
Original Mortgage
$100,050
Interest Rate
6.65%
Mortgage Type
New Conventional

Purchase Details

Closed on
Aug 29, 1996
Sold by
Bought by

Purchase Details

Closed on
Aug 27, 1996
Sold by
Bought by
Source: Public Records

Purchase History

We collect this data history from publicly available records. To have your information removed, we recommend requesting removal directly through your county’s website.

Date Buyer Sale Price Title Company
$900,000 Fidelity National Title
$804,500 Fidelity National Title
-- First American Title
-- Placer Title Company
-- Chicago Title Company
-- Financial Title Company
$192,000 Old Republic Title Company
Source: Public Records

Mortgage History

We collect this data history from publicly available records. To have your information removed, we recommend requesting removal directly through your county’s website.

Date Status Borrower Loan Amount
Closed $544,300
Previous Owner $93,000
Previous Owner $95,200
Previous Owner $101,500
Previous Owner $100,050
Previous Owner $100,000
Source: Public Records

Property History

We collect this data history from publicly available records. To have your information removed, we recommend requesting removal directly through your county’s website.

Date Event Price List to Sale Price per Sq Ft Prior Sale
12/04/2025 12/04/25 Sold $900,000 +0.1% $498 / Sq Ft
11/20/2025 11/20/25 Pending -- -- --
11/13/2025 11/13/25 Price Changed $899,000 -3.0% $498 / Sq Ft
11/04/2025 11/04/25 Price Changed $927,000 0.0% $513 / Sq Ft
11/04/2025 11/04/25 For Sale $927,000 +3.1% $513 / Sq Ft
10/28/2025 10/28/25 Pending -- -- --
10/23/2025 10/23/25 For Sale $899,000 +11.8% $498 / Sq Ft
06/08/2023 06/08/23 Sold $804,300 +0.7% $445 / Sq Ft View Prior Sale
05/09/2023 05/09/23 Pending -- -- --
05/05/2023 05/05/23 For Sale $799,000 -- $442 / Sq Ft
Source: MetroList

Tax History

We collect this data history from publicly available records. To have your information removed, we recommend requesting removal directly through your county’s website.

Year Tax Paid Tax Assessment Tax Assessment Total Assessment is a certain percentage of the fair market value that is determined by local assessors to be the total taxable value of land and additions on the property. Land Improvement
2026 $8,245 $900,000 $275,000 $625,000
2025 $8,245 $803,321 $229,700 $573,621
2023 $8,092 $360,057 $109,566 $250,491
2022 $3,797 $352,998 $107,418 $245,580
2021 $3,662 $346,077 $105,312 $240,765
2020 $3,635 $342,530 $104,233 $238,297
2019 $3,568 $335,815 $102,190 $233,625
2018 $3,376 $329,232 $100,187 $229,045
2017 $3,315 $322,777 $98,223 $224,554
2016 $3,245 $316,449 $96,298 $220,151
2015 $3,167 $311,697 $94,852 $216,845
2014 $3,118 $305,592 $92,994 $212,598
Source: Public Records

Agents Affiliated with this Home

  • Section Image
  • Section Image
  • Section Image
  • Section Image
See All Agents

Map

Source: MetroList

MLS Number: 225136354

MetroList

APN: 076-020-058

Your Personal Tour Guide

Ask me questions while you tour the home.