
Cindy Sapp
OLYMPUS EXECUTIVE REALTY INC
(352) 747-8214
152 Total Sales
2 in Spring Hill
$294K - $377K Price Range

Estimated Value: $473,130
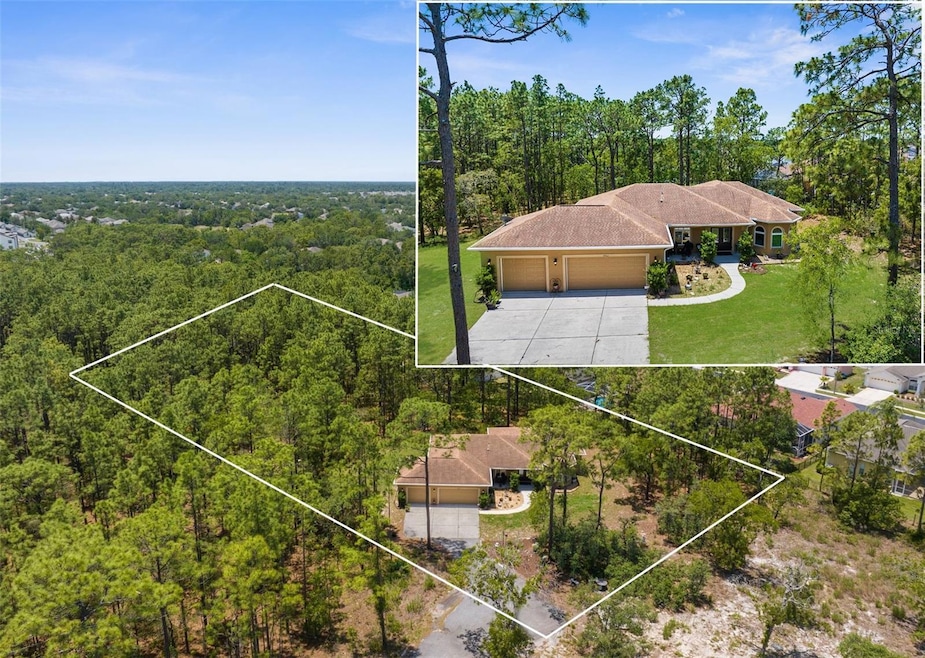
MOVE-IN READY!! Well-maintained 4/2/3 custom-built home on 1.16 acres at the end of a PAVED road with incredible PRIVACY!! Located on what could be called the BEST ROAD in the county, Zeth Court in Brooksville off Barclay Ave, offers the few homes fortunate enough to be located here...unrivaled privacy to be so close to town and NO through traffic! Gorgeous homes surround this one and the property is high and dry; NO Flood Zone. NO HOA. 4 bedrooms + 2 full bathrooms + 3-car garage + SUNROOM + nestled in the trees on 1.16 acres with a charming front porch to welcome your guests! This is a spacious home with 2,218 sq ft living; 3,189 total. The home has an open floor plan with high ceilings and large windows which let in a lot of natural light, making this home feel light, bright and spacious! Split floor plan for privacy for the master. 4th bedroom can be a bedroom or an office! The bedrooms are large! The laundry room is extra large! The kitchen and bathrooms all have upgraded granite and real wood cabinets! The master suite has an ensuite bathroom with large walk-in shower and stand alone tub. The kitchen has a large breakfast bar for extra seating and lots of cabinets for storage. Need room to park? ENjoy a 3-car attached garage + triple width driveway and lots of open space to park. Located close to everything...minutes from the Suncoast Parkway, Publix, Wal-mart, Restaurants, Movies, Schools, Parks, Hospitals. 15-20 minutes to Pine Island, kayaking the clear river, swimming with the manatees, fishing, boating, and more! 1 hour to TOP US BEACHES. 45 minutes to Tampa International Airport. GREAT LOCATION. Don't forget to check out the view when you leave Zeth Court!
Last Agent to Sell the Property
HOME LAND REAL ESTATE INC Brokerage Phone: 352-556-0909 License #3315876 Listed on: 05/18/2025
We collect this data history from publicly available records. To have your information removed, we recommend requesting removal directly through your county’s website.
Cindy Sapp
OLYMPUS EXECUTIVE REALTY INC
(352) 747-8214
152 Total Sales
2 in Spring Hill
$294K - $377K Price Range
Gail Urban
CENTURY 21 COASTAL ALLIANCE
(727) 732-6484
48 Total Sales
2 in Spring Hill
$185K - $295K Price Range
Cindy Harrison
FUTURE HOME REALTY INC
(813) 519-3807
48 Total Sales
1 in Spring Hill
$293,000 Price
Jillian DeMarco
RE/MAX SUNSET REALTY
(352) 667-6788
62 Total Sales
6 in Spring Hill
$225K - $588K Price Range
Tony Baroni
KELLER WILLIAMS SUBURBAN TAMPA
(813) 437-1985
1,291 Total Sales
27 in Spring Hill
$184K - $575K Price Range
Aimee Millan
DALTON WADE INC
(656) 218-6654
71 Total Sales
2 in Spring Hill
$196K - $275K Price Range
We collect this data history from publicly available records. To have your information removed, we recommend requesting removal directly through your county’s website.
| Date | Buyer | Sale Price | Title Company |
|---|---|---|---|
| $457,000 | None Listed On Document | ||
| $270,000 | Writing Of A Title | ||
| $120,000 | -- |
We collect this data history from publicly available records. To have your information removed, we recommend requesting removal directly through your county’s website.
| Date | Status | Borrower | Loan Amount |
|---|---|---|---|
| Open | $457,000 | ||
| Previous Owner | $170,000 | ||
| Previous Owner | $160,000 |
We collect this data history from publicly available records. To have your information removed, we recommend requesting removal directly through your county’s website.
| Date | Event | Price | List to Sale | Price per Sq Ft |
|---|---|---|---|---|
| 08/11/2025 08/11/25 | Sold | $457,000 | -4.6% | $206 / Sq Ft |
| 07/10/2025 07/10/25 | Pending | -- | -- | -- |
| 05/18/2025 05/18/25 | For Sale | $479,000 | -- | $216 / Sq Ft |
We collect this data history from publicly available records. To have your information removed, we recommend requesting removal directly through your county’s website.
| Year | Tax Paid | Tax Assessment Tax Assessment Total Assessment is a certain percentage of the fair market value that is determined by local assessors to be the total taxable value of land and additions on the property. | Land | Improvement |
|---|---|---|---|---|
| 2025 | $3,705 | $256,518 | ||
| 2024 | $3,609 | $249,289 | ||
| 2023 | $3,609 | $242,028 | $0 | $0 |
| 2022 | $3,590 | $234,979 | $0 | $0 |
| 2021 | $3,609 | $228,135 |
Seller's Agent in 2025
Kimberly Pye
HOME LAND REAL ESTATE INC
(352) 397-8514
642 Total Sales
Buyer's Agent in 2025
Andy Schramek
RE/MAX
(727) 619-4329
44 Total Sales
Source: Stellar MLS
MLS Number: W7875624
APN: R10-223-18-3693-0000-0020
Disclaimer: Certain information contained herein is derived from information provided by parties other than Homes.com. All information provided is deemed reliable, but is not guaranteed to be accurate and should be independently verified.
All data is obtained from various sources and may not have been verified by broker or MLS GRID. Supplied Open House Information is subject to change without notice. All information should be independently reviewed and verified for accuracy. Properties may or may not be listed by the office/agent presenting the information. Some IDX listings have been excluded from this website. IDX information is provided exclusively for personal, non-commercial use, and may not be used for any purpose other than to identify prospective properties consumers may be interested in purchasing. Information is deemed reliable but not guaranteed.
Listings courtesy of Stellar MLS as distributed by MLS GRID.
Based on information submitted to the MLS GRID
Listing Information presented by local MLS brokerage: Ten-X - (888)-952-6393
Ask me questions while you tour the home.