NOT LISTED FOR SALE

Estimated Value: $1,317,000 - $1,893,344

4 Beds
2.5 Baths
2,354 Sq Ft
$673/Sq Ft Est. Value

Sale Details

Date Sold: August 7, 2018

Last sale price $1,150,000 $489 Per Sq Ft

Est. 38% increase in value since last sale

Current estimated payment $9,848 / mo

40 Days on Market

Highlights

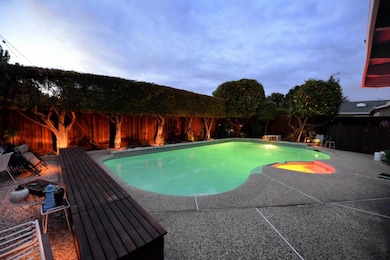
  • Solar Heated In Ground Pool
  • Mountain View
  • Attic
  • Primary Bedroom Suite
  • Wood Flooring
  • Breakfast Room

About This Home

As of August 2018

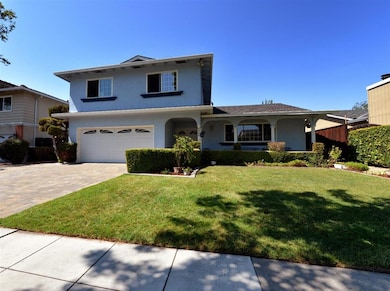
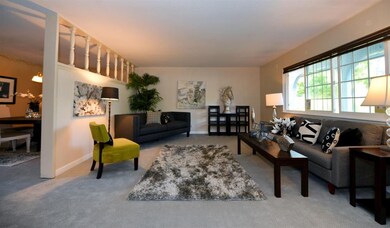
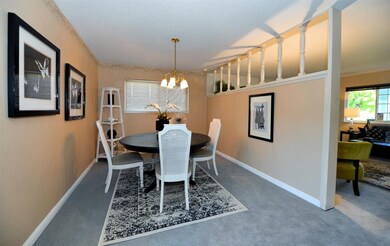
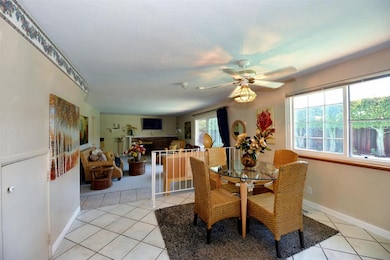
Don't miss the opportunity to own one of the largest houses in the Erikson neighborhood! This family home has been well cared for and even has a finished versatile attic space in between the floors. Some additional upgrades include: Brand new carpet throughout, attractive driveway pavers, oversized garage, copper piping, commercial grade security system, thermostatically controlled attic cooling fan, and dual pane windows. Please see the last photo for full upgrades list. Don't miss the gorgeous backyard with a pool and spa; perfect for social gatherings. The pool features a commercial grade thermostatic remote controlled heater and vinyl snap down childproof safety automatic cover. Conveniently located near highway 85, 87, Oakridge Mall, Costco, Whole Foods, Trader Joes, and local parks. A true gem!

Last Agent to Sell the Property

Sean Proctor

Sean Proctor Real Estate License #01749721 Listed on: 06/05/2018

Last Buyer's Agent

Sean Proctor

Sean Proctor Real Estate License #01749721 Listed on: 06/05/2018

Home Details

Home Type

  • Single Family

Year Built

  • Built in 1967

Lot Details

  • 6,055 Sq Ft Lot
  • Wood Fence
  • Zoning described as R1-8

Parking

  • 2 Car Attached Garage

Home Design

  • Slab Foundation
  • Composition Roof

Interior Spaces

  • 2,354 Sq Ft Home
  • 2-Story Property
  • Wet Bar
  • Wood Burning Fireplace
  • Separate Family Room
  • Breakfast Room
  • Formal Dining Room
  • Mountain Views
  • Alarm System
  • Washer and Dryer
  • Attic

Kitchen

  • Electric Oven
  • Electric Cooktop
  • Dishwasher
  • Synthetic Countertops
  • Disposal

Flooring

  • Wood
  • Carpet
  • Tile

Bedrooms and Bathrooms

  • 4 Bedrooms
  • Primary Bedroom Suite
  • Bathroom on Main Level
  • Dual Sinks
  • Walk-in Shower

Pool

  • Solar Heated In Ground Pool
  • In Ground Spa
  • Gunite Pool
  • Pool Cover
  • Gunite Spa

Outdoor Features

  • Balcony

Utilities

  • Cooling System Mounted To A Wall/Window
  • Forced Air Heating System

Listing and Financial Details

  • Assessor Parcel Number 458-03-016

Home Details

Home Type

Single Family

Year Built

Built in 1967

Lot Details

6,055 Sq Ft Lot

Parking

2

Listing Details

  • Subclass: Single Family Home
  • Property Condition: Built / Remodeled Green
  • Listing Class: Residential
  • Structure Sq Ft: 2354
  • Year Built: 1967
  • Zoning Description: R1-8
  • Special Features: None
  • Property Sub Type: Detached

Interior Features

  • Family Room: Separate Family Room
  • Fireplace: Wood Burning
  • Dining Room: Breakfast Room, Formal Dining Room
  • Kitchen: Cooktop - Electric, Countertop - Synthetic, Dishwasher, Garbage Disposal, Oven - Electric, Refrigerator
  • Living Sq Ft: 2354
  • Stories: 2
  • Security: Security Alarm
  • Bedrooms: Primary Suite / Retreat
  • Laundry: Washer / Dryer
  • Flooring: Carpet, Tile, Wood
  • Additional Rooms: Attic
  • Fireplaces Min: 1
  • Full Bathrooms: 2
  • Half Bathrooms: 1
  • Total Bedrooms: 4
  • Bathroom: Double Sinks, Half on Ground Floor, Stall Shower - 2+
  • Fireplace: Yes

Exterior Features

  • Foundation: Concrete Slab
  • Pool Description: Heated - Solar, Pool - Cover, Pool - Gunite, Pool - In Ground, Spa - Gunite, Spa - In Ground
  • Roof: Composition
  • View: Mountains
  • Yard/Grounds: Balcony / Patio
  • Pool: Yes
  • Fencing: Wood

Garage/Parking

  • Garage Spaces: 2
  • Parking Spaces: 3
  • Garage Parking Features: Attached Garage

Utilities

  • Cooling System: Window / Wall Unit
  • Heating System: Central Forced Air
  • Sewer/Septic System: Sewer - Public

Association/Amenities

  • Amenities Miscellaneous: Wet Bar

Schools

  • High School: 345

Lot Info

  • Parcel Number: 458-03-016
  • Lot Acres: 0.1390
  • Lot Size Area Minimum Units: Square Feet
  • Minimum Lot Size: 6057.00
  • Lot Size Area Maximum Units: Square Feet
  • Maximum Lot Size: 6057.00

Multi Family

  • Utilities: Public Utilities

MLS Schools

  • High School District Text: San Jose Unified
  • Elementary School Text: Terrell Elementary
  • High School Text: Gunderson High
  • Middle School Text: John Muir Middle

Ownership History

We collect this data history from publicly available records. To have your information removed, we recommend requesting removal directly through your county’s website.

Date Name Owned For Owner Type

Purchase Details

Closed on
Sep 1, 2021
Sold by
Bought by
Current Estimated Value
$1,585,336

Home Financials for this Owner

Home Financials are based on the most recent Mortgage that was taken out on this home.
Original Mortgage
$852,000
Outstanding Balance
$773,165
Interest Rate
2.62%
Mortgage Type
New Conventional
Estimated Equity
$812,171

Purchase Details

Listed on
Jun 5, 2018
Closed on
Jul 31, 2018
Sold by
Bought by
Seller's Agent
Sean Proctor
Sean Proctor Real Estate
Buyer's Agent
Sean Proctor
Sean Proctor Real Estate
List Price
$1,248,000
Sold Price
$1,150,000
Premium/Discount to List
-$98,000
-7.85%

Home Financials for this Owner

Home Financials are based on the most recent Mortgage that was taken out on this home.
Avg. Annual Appreciation
4.13%
Original Mortgage
$920,000
Interest Rate
4.5%
Mortgage Type
New Conventional

Purchase Details

Closed on
Feb 1, 2000
Sold by
Bought by
Source: Public Records

Range of Values:

--
Value Increase
--
Percent Increase
--
Adjusted for Inflation
Collateral Analytics

Collateral Analytics Collateral Analytics AVMs (Automated Valuation Model) employ a number of statistical approaches combined with neighborhood-specific comparable selection guarantees the most up-to-date and precise valuations.

Not Available

Collateral Analytics does not have data for the current month. Please view the chart for historical values.

ICE

ICE Mortgage Technology ICE Mortgage Technology’s AVM (Automated Valuation Model) is a state-of-the-art online residential property valuation tool that provides a quick and accurate estimate of the value of almost any home in the U.S.

Not Available

ICE Mortgage Technology does not have data for the current month. Please view the chart for historical values.

First American

First American First American Data & Analytics’ next-generation AVM combines unrivaled data assets with a blended ensemble of valuation models to produce highly accurate, reliable valuations you can trust.

Not Available

First American does not have data for the current month. Please view the chart for historical values.

Quantarium

Quantarium Quantarium’s valuation service, repeatedly proven the industry’s most accurate and comprehensive, is supercharged with a self-learning and auto-tuning AI engine that continually becomes smarter and more accurate as it processes daily inputs from the industry’s leading RE data lake.

Not Available

Quantarium does not have data for the current month. Please view the chart for historical values.

Average Value
Not Available
List Price
Sold Price
Create a Home Valuation Report for This Property
The Home Valuation Report is an in-depth analysis detailing your home's value as well as a comparison with similar homes in the area

Home Values in the Area

Source: Public Records

Average Home Value in this Area


Source: Public Records

Purchase History

We collect this data history from publicly available records. To have your information removed, we recommend requesting removal directly through your county’s website.

Date Buyer Sale Price Title Company
-- Orange Coast Ttl Co Of Nocal
$1,150,000 Chicago Title Co
-- --
Source: Public Records

Mortgage History

We collect this data history from publicly available records. To have your information removed, we recommend requesting removal directly through your county’s website.

Date Status Borrower Loan Amount
Open $852,000
Closed $920,000
Source: Public Records

Property History

We collect this data history from publicly available records. To have your information removed, we recommend requesting removal directly through your county’s website.

Date Event Price List to Sale Price per Sq Ft
08/07/2018 08/07/18 Sold $1,150,000 -2.4% $489 / Sq Ft
07/16/2018 07/16/18 Pending -- -- --
06/13/2018 06/13/18 Price Changed $1,178,000 -5.6% $500 / Sq Ft
06/05/2018 06/05/18 For Sale $1,248,000 -- $530 / Sq Ft
Source: MLSListings

Tax History

We collect this data history from publicly available records. To have your information removed, we recommend requesting removal directly through your county’s website.

Year Tax Paid Tax Assessment Tax Assessment Total Assessment is a certain percentage of the fair market value that is determined by local assessors to be the total taxable value of land and additions on the property. Land Improvement
2025 $16,024 $1,282,843 $948,189 $334,654
2024 $16,024 $1,257,691 $929,598 $328,093
2023 $15,731 $1,233,031 $911,371 $321,660
2022 $15,583 $1,208,854 $893,501 $315,353
2021 $15,280 $1,185,152 $875,982 $309,170
2020 $14,952 $1,173,000 $867,000 $306,000
2019 $14,640 $1,150,000 $850,000 $300,000
2018 $5,447 $359,979 $90,826 $269,153
2017 $5,392 $352,922 $89,046 $263,876
2016 $5,237 $346,002 $87,300 $258,702
2015 $5,192 $340,806 $85,989 $254,817
2014 $4,703 $334,131 $84,305 $249,826
Source: Public Records

Agents Affiliated with this Home

  • Section Image
See All Agents

Map

Source: MLSListings

MLS Number: ML81708771

MLSListings

APN: 458-03-016

Your Personal Tour Guide

Ask me questions while you tour the home.