
Brenda Aldana
Real Estate of Florida Broward County Inc.
(772) 946-1495
65 Total Sales
2 in Palm Aire
$285K - $340K Price Range

Estimated Value: $275,000 - $300,000
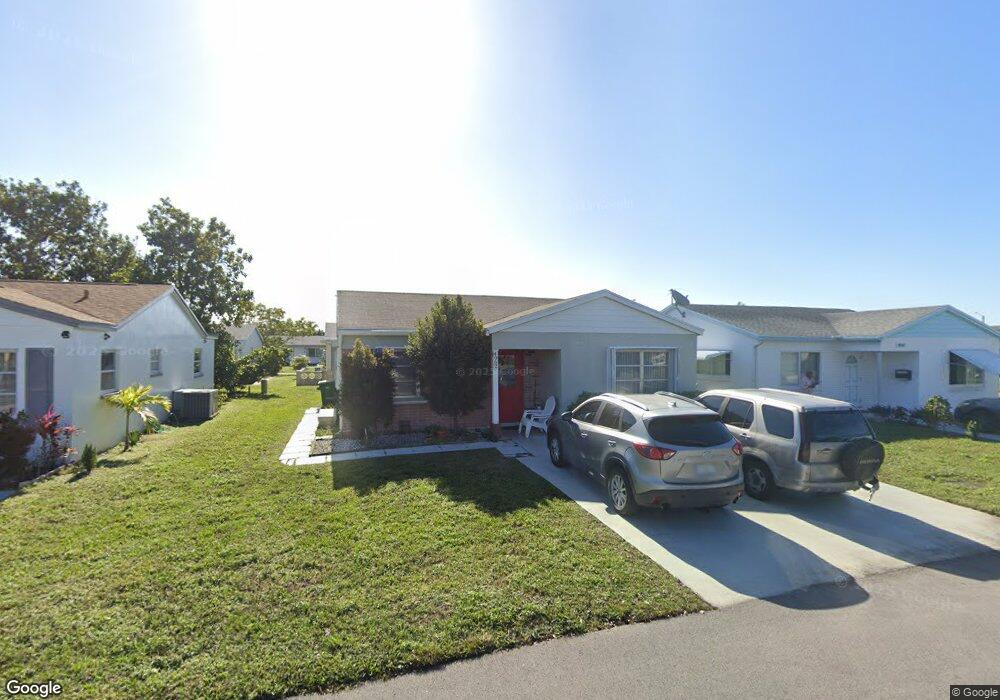
LOVELY HOME IN THE MAINLANDS! NEW KITCHEN WITH GRANITE COUNTER TOPS AND REAL WOOD CABINETS! PORCLAIN TILE THROUGH OUT! HIGH EFFICIENCY A/C 1+ YEAR OLD! EXTERIOR RECENTLY COMPLETELY STUCCOED AND PAINTED LEAVING IT WATER TIGHT AND LIKE NEW! ACCORDIAN HURRICANE SHUTTERS! 2 CAR DRIVE WAY! ACROSS FROM ACTIVE CLUB HOUSE AND POOL! 2 BDRMS/2 BATHS WITH LARGE FAMILY ROOM! NEWER BATHROOMS! BOTH WHITE BATHROOMS! MANY, MANY CLOSETS! WALK TO PUBLIX AND RESTAURANTS AND OTHER SHOPPING IN CENTER.
Last Agent to Sell the Property
J & J Real Estate Sales Inc License #477789 Listed on: 11/20/2016
We collect this data history from publicly available records. To have your information removed, we recommend requesting removal directly through your county’s website.
Brenda Aldana
Real Estate of Florida Broward County Inc.
(772) 946-1495
65 Total Sales
2 in Palm Aire
$285K - $340K Price Range
Matt Bobby
Compass Florida, LLC
(754) 354-1197
33 Total Sales
1 in Palm Aire
$205,000 Price
Jeanne Towne
Fidelity Real Estate Group
(954) 754-5748
9 Total Sales
2 in Palm Aire
$375,000 Price Range
Kim Winters
RE/MAX Preferred
(754) 253-0139
38 Total Sales
2 in Palm Aire
$250,000 Price Range
Debi Benson
Re/Max 1st Choice
(844) 771-0870
69 Total Sales
1 in Palm Aire
$320,000 Price
Steve Gray
RE/MAX Experience
(754) 732-9574
127 Total Sales
4 in Palm Aire
$273K - $505K Price Range
We collect this data history from publicly available records. To have your information removed, we recommend requesting removal directly through your county’s website.
| Date | Buyer | Sale Price | Title Company |
|---|---|---|---|
| $170,000 | Attorney | ||
| -- | Attorney | ||
| $7,857 | -- |
We collect this data history from publicly available records. To have your information removed, we recommend requesting removal directly through your county’s website.
| Date | Status | Borrower | Loan Amount |
|---|---|---|---|
| Open | $164,900 |
We collect this data history from publicly available records. To have your information removed, we recommend requesting removal directly through your county’s website.
| Date | Event | Price | List to Sale | Price per Sq Ft |
|---|---|---|---|---|
| 07/12/2017 07/12/17 | Sold | $170,000 | -8.1% | $130 / Sq Ft |
| 06/12/2017 06/12/17 | Pending | -- | -- | -- |
| 11/20/2016 11/20/16 | For Sale | $185,000 | -- | $142 / Sq Ft |
We collect this data history from publicly available records. To have your information removed, we recommend requesting removal directly through your county’s website.
| Year | Tax Paid | Tax Assessment Tax Assessment Total Assessment is a certain percentage of the fair market value that is determined by local assessors to be the total taxable value of land and additions on the property. | Land | Improvement |
|---|---|---|---|---|
| 2026 | $3,704 | $180,490 | ||
| 2025 | $3,584 | $175,750 | ||
| 2024 | $3,506 | $170,800 | ||
| 2023 | $3,506 | $165,830 | $0 | $0 |
| 2022 | $3,281 | $161,000 | $0 | $0 |
| 2021 | $3,204 | $156,320 | $0 | $0 |
| 2020 | $3,156 | $154,170 | $0 | $0 |
| 2019 | $3,097 | $150,710 | $0 | $0 |
| 2018 | $2,998 | $147,900 | $10,800 | $137,100 |
| 2017 | $3,253 | $116,110 | $0 | $0 |
| 2016 | $2,897 | $97,240 | $0 | $0 |
| 2015 | $2,756 | $92,520 | $0 | $0 |
| 2014 | $2,593 | $84,170 | $0 | $0 |
| 2013 | -- | $62,390 | $10,800 | $51,590 |
J
Seller's Agent in 2017
Julie Recht
J & J Real Estate Sales Inc
(954) 471-2928
18 Total Sales
A
Buyer's Agent in 2017
Alejandra Borjas
United Realty Group Inc.
(954) 531-5653
19 Total Sales
Source: BeachesMLS (Greater Fort Lauderdale)
MLS Number: H10182074
APN: 49-41-13-11-0850
Disclaimer: Certain information contained herein is derived from information provided by parties other than Homes.com. All information provided is deemed reliable, but is not guaranteed to be accurate and should be independently verified.
All listings featuring the BMLS logo are provided by Beaches MLS, Inc. This information is not verified for authenticity or accuracy and is not guaranteed. Copyright 2026 Beaches Multiple Listing Service, Inc. Information is provided exclusively for consumers' personal, non-commercial use and may not be used for any purpose other than to identify prospective properties consumers may be interested in purchasing.
Ask me questions while you tour the home.