
Irena Aistrop
LA ROSA REALTY LLC
(689) 215-4154
99 Total Sales
2 in Conway
$160K - $183K Price Range

Estimated Value: $527,000 - $549,000
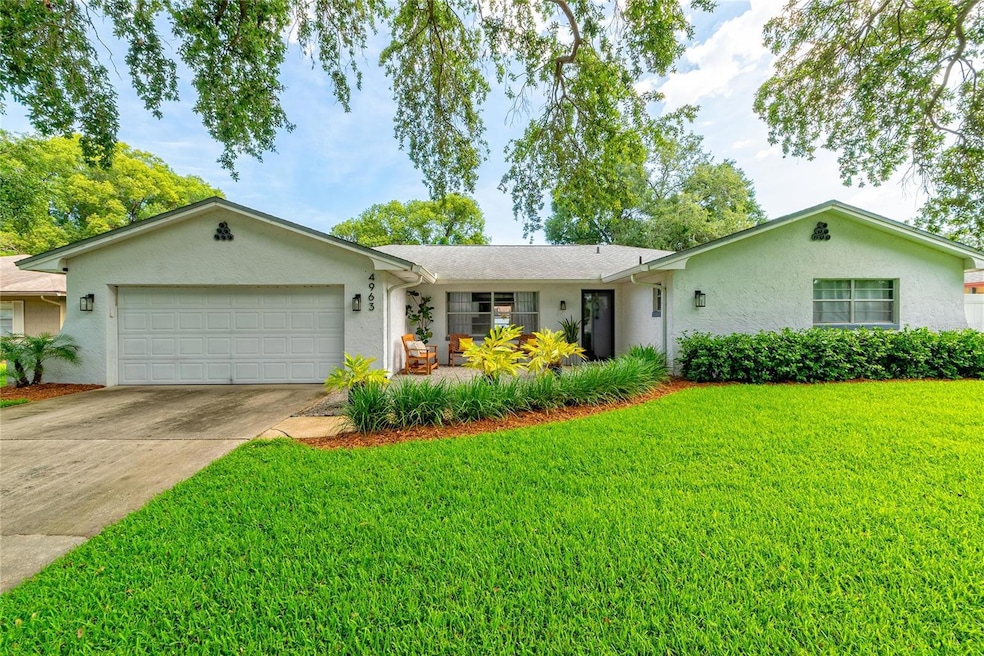
This beautifully upgraded 4-bedroom, 2-bathroom pool home is located in the highly desirable Conway area of Orlando. Thoughtfully renovated and move-in ready, this home offers a perfect balance of modern style, comfort, and functionality—all with no HOA fees.
Upon entering, you'll find luxury plank vinyl flooring throughout all common areas, wet spaces, and the primary bedroom, combining elegance and durability. The open-concept living room features a custom-designed wall with built-in cabinetry, adding both a stylish touch and practical storage. The adjacent formal dining area is versatile enough to serve as a home office, playroom, or creative space, depending on your needs.
The generously sized kitchen boasts modern finishes, ample cabinetry, and a breakfast bar for casual meals. It also includes a dedicated dining space that comfortably accommodates seating for six. Additionally, the large laundry room provides extra convenience and storage.
The spacious primary suite serves as a private retreat, complete with an updated en-suite bathroom. Three additional bedrooms share a well-appointed second full bathroom, making it ideal for family or guests.
Step outside to your own backyard paradise. The saltwater pool, refinished in 2020, is perfect for enjoyable weekends, and the open deck area is great for entertaining. The vinyl-fenced yard is expansive, providing ample space for pets, play, gardening, or future additions.
Enjoy unbeatable proximity to local parks and amenities. Just 1 mile away, the Dover Shores Neighborhood Center features a playground, gymnasium, swimming pool, fitness center, baseball field, pickleball court, computer lab, and event rental spaces. Only 2 miles away, Lake Underhill Park offers a scenic loop path for walking, outdoor exercise equipment, a public boat ramp, and opportunities to enjoy local birdlife.
Conveniently located near Downtown Orlando, Orlando International Airport, shopping, dining, and major roadways, this home is truly a gem in a prime location. Don’t miss your chance to call 4963 Hoperita Street your next home!
We collect this data history from publicly available records. To have your information removed, we recommend requesting removal directly through your county’s website.
Irena Aistrop
LA ROSA REALTY LLC
(689) 215-4154
99 Total Sales
2 in Conway
$160K - $183K Price Range
Ernani Sena
ATRIUM REALTY, LLC
(689) 207-6187
146 Total Sales
1 in Conway
$249,900 Price
Dave Zembala
ZEMBALA GROUP
(689) 220-3932
87 Total Sales
2 in Conway
$382K - $457K Price Range
Farzana Zalil
CHARLES RUTENBERG REALTY ORLANDO
(689) 219-5930
83 Total Sales
1 in Conway
$635,000 Price
Kassandra Lopez
EXP REALTY LLC
(352) 717-8903
74 Total Sales
1 in Conway
$350,000 Price
Mikael Khaldi
HOMESMART
(321) 325-3616
105 Total Sales
1 in Conway
$170,000 Price
We collect this data history from publicly available records. To have your information removed, we recommend requesting removal directly through your county’s website.
| Date | Buyer | Sale Price | Title Company |
|---|---|---|---|
| $550,000 | First American Title Insurance | ||
| Young Bret | $360,000 | None Available | |
| One Tree Holdings Llc | $220,000 | First International Ttl Inc | |
| Strange Robert A | $175,000 | -- | |
| Chambers Steven T | $138,000 | -- |
We collect this data history from publicly available records. To have your information removed, we recommend requesting removal directly through your county’s website.
| Date | Status | Borrower | Loan Amount |
|---|---|---|---|
| Open | $550,000 | ||
| Previous Owner | Young Bret | $342,000 | |
| Previous Owner | One Tree Holdings Llc | $217,500 | |
| Previous Owner | Strange Robert A | $177,625 | |
| Previous Owner | Strange Robert A | $177,625 | |
| Previous Owner | Chambers Steve T | $126,400 |
We collect this data history from publicly available records. To have your information removed, we recommend requesting removal directly through your county’s website.
| Date | Event | Price | List to Sale | Price per Sq Ft | Prior Sale |
|---|---|---|---|---|---|
| 07/08/2025 07/08/25 | Sold | $550,000 | +0.9% | $277 / Sq Ft | |
| 05/31/2025 05/31/25 | Pending | -- | -- | -- | |
| 05/29/2025 05/29/25 | For Sale | $545,000 | +51.4% | $275 / Sq Ft | |
| 05/29/2020 05/29/20 | Sold | $360,000 | 0.0% | $181 / Sq Ft | View Prior Sale |
| 05/09/2020 05/09/20 | Pending | -- | -- | -- | |
| 05/07/2020 05/07/20 | Off Market | $360,000 | -- | -- | |
| 04/30/2020 04/30/20 | Pending | -- | -- | -- | |
| 04/29/2020 04/29/20 | For Sale | $360,000 | -- | $181 / Sq Ft |
We collect this data history from publicly available records. To have your information removed, we recommend requesting removal directly through your county’s website.
| Year | Tax Paid | Tax Assessment Tax Assessment Total Assessment is a certain percentage of the fair market value that is determined by local assessors to be the total taxable value of land and additions on the property. | Land | Improvement |
|---|---|---|---|---|
| 2026 | $4,589 | $453,670 | $110,000 | $343,670 |
| 2025 | $4,589 | $459,540 | $110,000 | $349,540 |
| 2024 | $4,188 | $281,251 | ||
| 2023 | $4,188 | $265,364 | $0 | $0 |
| 2022 | $4,062 | $257,635 | $0 | $0 |
| 2021 | $3,992 | $250,131 | $0 | $0 |
| 2020 | $3,151 | $210,289 | $0 | $0 |
| 2019 | $3,242 | $205,561 | $0 | $0 |
| 2018 | $4,316 | $219,751 | $50,000 | $169,751 |
| 2017 | $3,158 | $197,579 | $45,000 | $152,579 |
| 2016 | $3,162 | $194,657 | $45,000 | $149,657 |
| 2015 | $3,765 | $183,362 | $45,000 | $138,362 |
| 2014 | $3,458 | $164,113 | $55,000 | $109,113 |
Seller's Agent in 2025
Sandy Fox
CHARLES RUTENBERG REALTY ORLANDO
(407) 234-9551
1 in this area
23 Total Sales
Buyer's Agent in 2025
Vinny Lee
FLORIDA REALTY RESULTS LLC
(407) 301-8547
1 in this area
37 Total Sales
Seller's Agent in 2020
Jessica Estrada
KELLER WILLIAMS ADVANTAGE III
(863) 409-1771
1 in this area
121 Total Sales
Source: Stellar MLS
MLS Number: O6312900
APN: 04-2330-2173-07-200
Disclaimer: Certain information contained herein is derived from information provided by parties other than Homes.com. All information provided is deemed reliable, but is not guaranteed to be accurate and should be independently verified.
All data is obtained from various sources and may not have been verified by broker or MLS GRID. Supplied Open House Information is subject to change without notice. All information should be independently reviewed and verified for accuracy. Properties may or may not be listed by the office/agent presenting the information. Some IDX listings have been excluded from this website. IDX information is provided exclusively for personal, non-commercial use, and may not be used for any purpose other than to identify prospective properties consumers may be interested in purchasing. Information is deemed reliable but not guaranteed.
Listings courtesy of Stellar MLS as distributed by MLS GRID.
Based on information submitted to the MLS GRID
Listing Information presented by local MLS brokerage: Ten-X - (888)-952-6393
Ask me questions while you tour the home.