
Elliot Stone
Responds Quickly
Century 21 Homestar
(216) 284-8532
304 Total Sales
7 in Garfield Heights
$110K - $185K Price Range
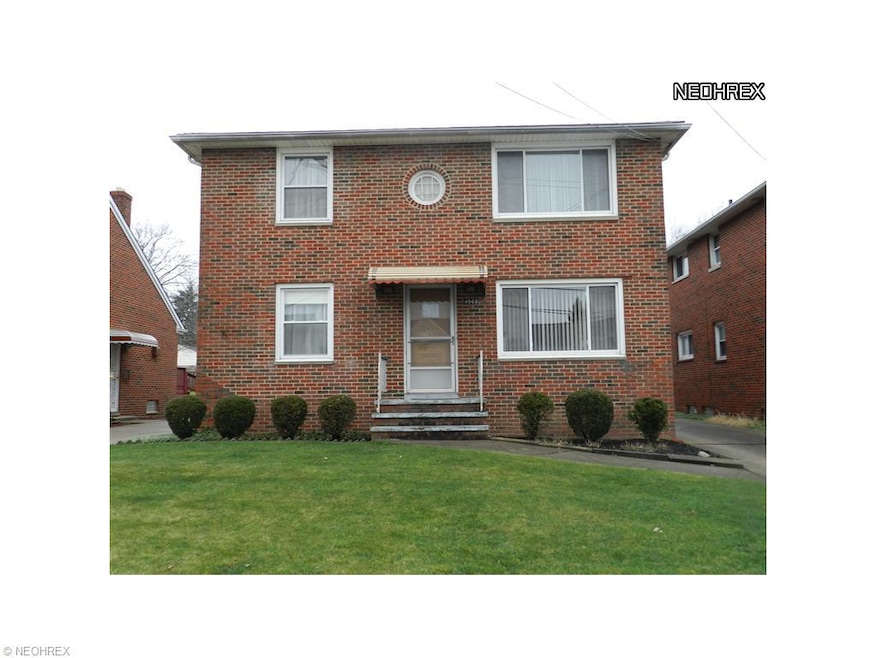

Pride of Ownership is Readily on Display at this Well Maintained Two Family House. Hardwood Floors are found in All Four Sizable Bedrooms, while the Living and Dining Areas are Fully Carpeted. The Downstairs Unit is Complemented by a Finished and paneled Basement, Kitchen, and Full Bath. The Laundry Room provides Separate Areas for Water, Electric, Gas, and Ventilation. Updates include Newer Roof, Vinyl Windows, Furnace/AC, HWT, and Electric Breaker Boxes. Both Units have Enclosed Rear Porches which afford a relaxing View of Setting Sun.
Last Agent to Sell the Property
Robert Klimak
Deleted Agent License #2008000312 Listed on: 01/01/2012
Last Buyer's Agent
Non-Member Non-Member
Non-Member License #9999
We collect this data history from publicly available records. To have your information removed, we recommend requesting removal directly through your county’s website.
Elliot Stone
Century 21 Homestar
(216) 284-8532
304 Total Sales
7 in Garfield Heights
$110K - $185K Price Range
Quinn Johnston
LoFaso Real Estate Services
(234) 278-1409
139 Total Sales
1 in Garfield Heights
$132,000 Price
Benjamin Clark
Century 21 Homestar
(216) 859-3461
7 Total Sales
1 in Garfield Heights
$205,000 Price
Pam Conley
Cutler Real Estate
(234) 271-3905
117 Total Sales
1 in Garfield Heights
$171,500 Price
Michelle Underwood
Platinum Real Estate
(440) 664-3428
267 Total Sales
1 in Garfield Heights
$72,500 Price
Kimberly Ule
Serenity Realty
(234) 290-1326
123 Total Sales
1 in Garfield Heights
$115,000 Price
We collect this data history from publicly available records. To have your information removed, we recommend requesting removal directly through your county’s website.
| Date | Buyer | Sale Price | Title Company |
|---|---|---|---|
| $87,900 | Maximum Title | ||
| Karwowski Karwowski J | -- | -- |
We collect this data history from publicly available records. To have your information removed, we recommend requesting removal directly through your county’s website.
| Date | Status | Borrower | Loan Amount |
|---|---|---|---|
| Open | $85,671 |
We collect this data history from publicly available records. To have your information removed, we recommend requesting removal directly through your county’s website.
| Date | Event | Price | List to Sale | Price per Sq Ft |
|---|---|---|---|---|
| 03/23/2012 03/23/12 | Sold | $87,900 | -2.2% | $15 / Sq Ft |
| 02/12/2012 02/12/12 | Pending | -- | -- | -- |
| 01/01/2012 01/01/12 | For Sale | $89,900 | -- | $16 / Sq Ft |
We collect this data history from publicly available records. To have your information removed, we recommend requesting removal directly through your county’s website.
| Year | Tax Paid | Tax Assessment Tax Assessment Total Assessment is a certain percentage of the fair market value that is determined by local assessors to be the total taxable value of land and additions on the property. | Land | Improvement |
|---|---|---|---|---|
| 2025 | $4,178 | $49,070 | $8,400 | $40,670 |
| 2024 | $5,171 | $49,070 | $8,400 | $40,670 |
| 2023 | $3,763 | $32,660 | $4,690 | $27,970 |
| 2022 | $3,716 | $32,660 | $4,690 | $27,970 |
| 2021 | $3,922 | $32,660 | $4,690 | $27,970 |
| 2020 | $3,383 | $26,110 | $3,750 | $22,370 |
| 2019 | $3,354 | $74,600 | $10,700 | $63,900 |
| 2018 | $3,360 | $26,110 | $3,750 | $22,370 |
| 2017 | $3,384 | $24,680 | $3,640 | $21,040 |
| 2016 | $3,431 | $24,680 | $3,640 | $21,040 |
| 2015 | $3,768 | $24,680 | $3,640 | $21,040 |
| 2014 | $3,768 | $30,110 | $4,450 | $25,660 |
RK
Seller's Agent in 2012
Robert Klimak
Deleted Agent
NN
Buyer's Agent in 2012
Non-Member Non-Member
Non-Member
Source: MLS Now
MLS Number: 3283530
APN: 541-21-060
Disclaimer: Certain information contained herein is derived from information provided by parties other than Homes.com. All information provided is deemed reliable, but is not guaranteed to be accurate and should be independently verified.
IDX information is provided exclusively for personal, non-commercial use, and may not be used for any purpose other than to identify prospective properties consumers may be interested in purchasing. Information is deemed reliable but not guaranteed.
Ask me questions while you tour the home.