
Leslie Mihalak
RE/MAX First
(947) 208-6642
83 Total Sales
1 in Macomb
$272,000 Price
Estimated Value: $636,355
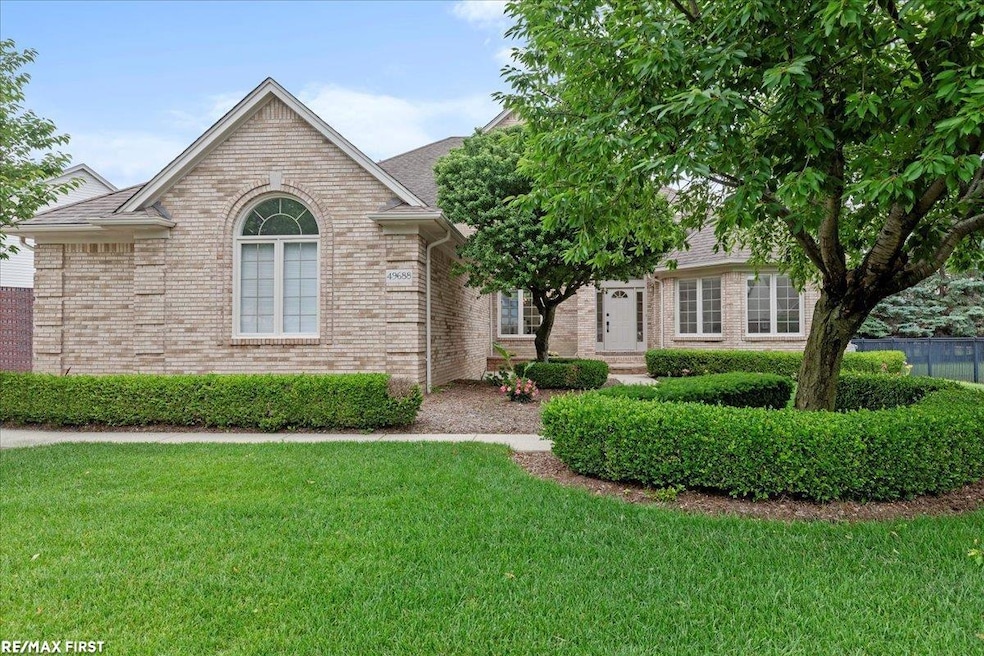
Step into this stunning modern masterpiece—offering over 3,000 sq ft of impeccably remodeled living space where no detail has been overlooked. Completely renovated within the last six months, this home blends timeless elegance with sleek, contemporary finishes.Freshly painted inside and out, the home feels like brand new. The open-concept layout is perfect for both everyday living and entertaining, featuring a gourmet chef’s kitchen with brand-new, top-of-the-line appliances, custom cabinetry, and quartz countertops. The kitchen flows effortlessly into the elegant dining and spacious living areas, creating a warm and inviting atmosphere. On the main level, discover the convenience and luxury of a first-floor primary suite, complete with a spa-inspired bathroom featuring a freestanding soaking tub, an oversized walk-in shower, and premium fixtures throughout. Upstairs offers generously sized bedrooms, a beautifully updated full bathroom.Truly move in ready!
Last Agent to Sell the Property
RE/MAX First License #MISPE-6506047858 Listed on: 07/01/2025
We collect this data history from publicly available records. To have your information removed, we recommend requesting removal directly through your county’s website.
Leslie Mihalak
RE/MAX First
(947) 208-6642
83 Total Sales
1 in Macomb
$272,000 Price
Janine Toundaian
Coldwell Banker Professionals-Birm
(248) 971-7016
61 Total Sales
2 in Macomb
$497,000 Price Range
Melinda Nagler
Max Broock, REALTORS®-Bloomfield Hills
(947) 214-8778
109 Total Sales
1 in Macomb
$668,320 Price
Sean Shields
Max Broock, REALTORS-Royal Oak
(248) 422-0346
62 Total Sales
3 in Macomb
$210K - $325K Price Range
Keri Sorenson
National Realty Centers, Inc
(947) 886-8779
195 Total Sales
5 in Macomb
$445K - $584K Price Range
Raymond Karoumy
Top Agent Realty
(586) 788-0902
97 Total Sales
5 in Macomb
$360K - $674K Price Range
We collect this data history from publicly available records. To have your information removed, we recommend requesting removal directly through your county’s website.
| Date | Buyer | Sale Price | Title Company |
|---|---|---|---|
| $612,000 | None Listed On Document | ||
| Aleksi Romeo | $450,000 | None Listed On Document | |
| Kowalski Jimmy | $80,000 | -- | |
| Craftmaster Homes Llc | $84,436 | Greco |
We collect this data history from publicly available records. To have your information removed, we recommend requesting removal directly through your county’s website.
| Date | Status | Borrower | Loan Amount |
|---|---|---|---|
| Open | $459,000 | ||
| Previous Owner | Aleksi Romeo | $337,500 | |
| Previous Owner | Kowalski Jimmy | $161,800 | |
| Previous Owner | Kowalski Jimmy | $176,635 | |
| Previous Owner | Kowalski Jimmy | $286,000 |
We collect this data history from publicly available records. To have your information removed, we recommend requesting removal directly through your county’s website.
| Date | Event | Price | List to Sale | Price per Sq Ft | Prior Sale |
|---|---|---|---|---|---|
| 07/30/2025 07/30/25 | Sold | $612,000 | +4.6% | $200 / Sq Ft | |
| 07/07/2025 07/07/25 | Pending | -- | -- | -- | |
| 07/03/2025 07/03/25 | For Sale | $585,000 | +30.0% | $191 / Sq Ft | |
| 06/24/2024 06/24/24 | Sold | $450,000 | +9.8% | $147 / Sq Ft | View Prior Sale |
| 05/25/2024 05/25/24 | Pending | -- | -- | -- | |
| 05/23/2024 05/23/24 | For Sale | $410,000 | -- | $134 / Sq Ft |
We collect this data history from publicly available records. To have your information removed, we recommend requesting removal directly through your county’s website.
| Year | Tax Paid | Tax Assessment Tax Assessment Total Assessment is a certain percentage of the fair market value that is determined by local assessors to be the total taxable value of land and additions on the property. | Land | Improvement |
|---|---|---|---|---|
| 2026 | $8,966 | $271,600 | $0 | $0 |
| 2025 | $6,833 | $272,900 | $0 | $0 |
| 2024 | $44 | $244,300 | $0 | $0 |
| 2023 | $4,181 | $219,800 | $0 | $0 |
| 2022 | $5,290 | $195,400 | $0 | $0 |
| 2021 | $5,146 | $182,100 | $0 | $0 |
| 2020 | $3,836 | $178,600 | $0 | $0 |
| 2019 | $4,767 | $170,100 | $0 | $0 |
| 2018 | $4,647 | $166,200 | $0 | $0 |
| 2017 | $4,575 | $159,620 | $34,500 | $125,120 |
| 2016 | $4,344 | $159,620 | $0 | $0 |
| 2015 | $4,287 | $150,350 | $0 | $0 |
| 2014 | $4,287 | $136,670 | $23,500 | $113,170 |
| 2011 | $849 | $134,350 | $20,500 | $113,850 |
Seller's Agent in 2025
Anila Shkembi
RE/MAX
(248) 761-5628
119 Total Sales
Seller's Agent in 2024
Michael Sikorski
Keller Williams Realty Lakeside
(586) 354-3927
55 Total Sales
Source: Michigan Multiple Listing Service
MLS Number: 50180266
APN: 20-08-21-330-004
Disclaimer: Certain information contained herein is derived from information provided by parties other than Homes.com. All information provided is deemed reliable, but is not guaranteed to be accurate and should be independently verified.
Source MLS: MiRealSource
Provided through IDX via MiRealSource. Courtesy of MiRealSource Shareholder. Copyright MiRealSource.
The information published and disseminated by MiRealSource is communicated verbatim, without change by MiRealSource, as filed with MiRealSource by its members. The accuracy of all information, regardless of source, is not guaranteed or warranted. All information should be independently verified.
Copyright 2026 MiRealSource. All rights reserved. The information provided hereby constitutes proprietary information of MiRealSource, Inc. and its shareholders, affiliates and licensees and may not be reproduced or transmitted in any form or by any means, electronic or mechanical, including photocopy, recording, scanning or any information storage and retrieval system, without written permission from MiRealSource, Inc.
Ask me questions while you tour the home.