
Seller's Agent in 2026
Justin Parker
Mossy Oak Properties Mozark Re
110 Total Sales
Estimated Value: $467,484
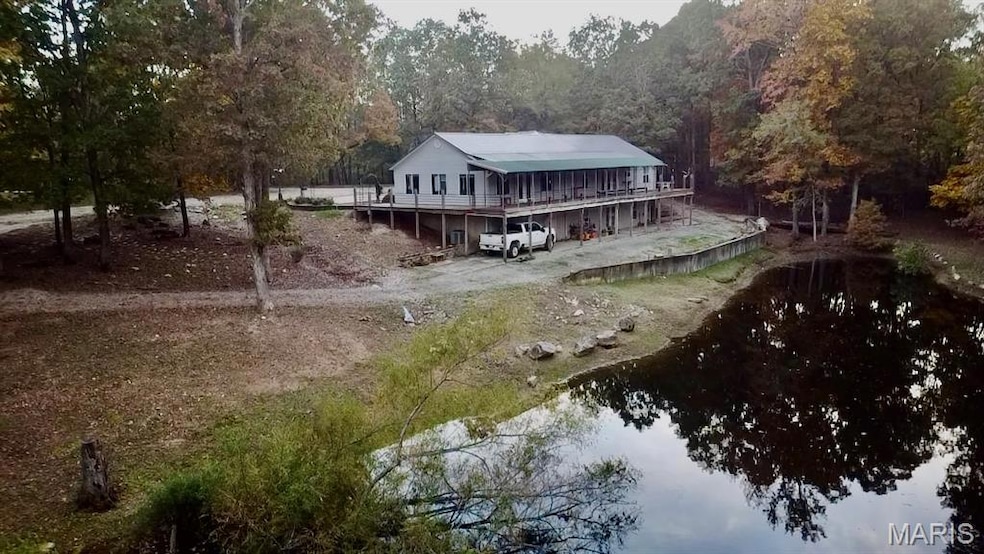
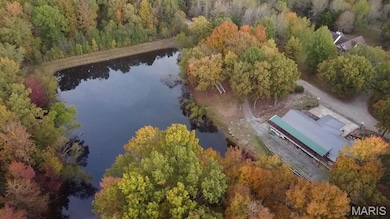
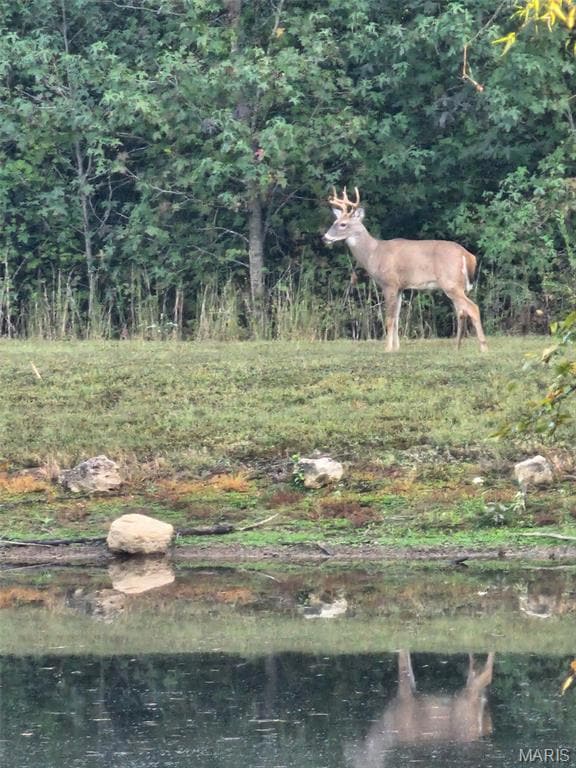
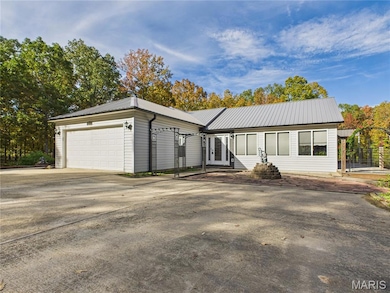
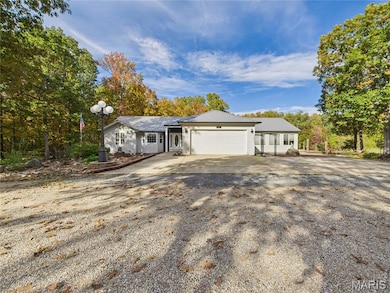
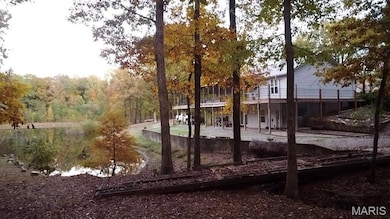
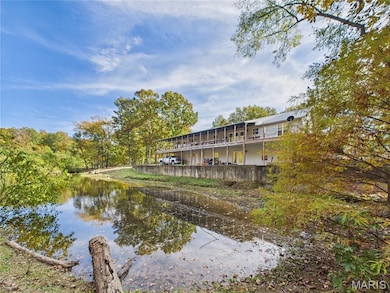
Welcome to 497 Honor Lane, a serene retreat perfectly blending country charm with modern comfort. Set on 10+/- peaceful acres, this spacious 3-bedroom (with the possibility of a 4th) 3-bathroom home offers breathtaking pond views and abundant wildlif right outside your door. Relax or entertain on the wrap-around porch, the ideal spot for morning coffee or sunset gatherings. Inside, you'll find an inviting open layout with plenty of natural light and room to grow. The finished walk-out basement adds versatile living space - perfect for guests, recreation, or a home office. With room to expand and endless outdoor possibilities - gardening, hobby farming, or simply enjoying nature - this property offers the best of both worlds: privacy and tranquility just minutes from town. Whether you're seeking a family home, weekend getaway, or peaceful sanctuary, 497 Honor Lane delivers a lifestyle of comfort, beauty, and boundless opportunity.
We collect this data history from publicly available records. To have your information removed, we recommend requesting removal directly through your county’s website.
We collect this data history from publicly available records. To have your information removed, we recommend requesting removal directly through your county’s website.
| Date | Buyer | Sale Price | Title Company |
|---|---|---|---|
| $450,000 | None Listed On Document | ||
| -- | None Listed On Document | ||
| -- | -- |
We collect this data history from publicly available records. To have your information removed, we recommend requesting removal directly through your county’s website.
| Date | Status | Borrower | Loan Amount |
|---|---|---|---|
| Open | $285,000 | ||
| Previous Owner | $189,500 | ||
| Previous Owner | $151,200 |
We collect this data history from publicly available records. To have your information removed, we recommend requesting removal directly through your county’s website.
| Date | Event | Price | List to Sale | Price per Sq Ft |
|---|---|---|---|---|
| 04/08/2026 04/08/26 | Sold | -- | -- | -- |
| 11/06/2025 11/06/25 | For Sale | $499,900 | -- | $226 / Sq Ft |
We collect this data history from publicly available records. To have your information removed, we recommend requesting removal directly through your county’s website.
| Year | Tax Paid | Tax Assessment Tax Assessment Total Assessment is a certain percentage of the fair market value that is determined by local assessors to be the total taxable value of land and additions on the property. | Land | Improvement |
|---|---|---|---|---|
| 2025 | $2,082 | $47,880 | $0 | $0 |
| 2024 | $22 | $42,540 | $0 | $0 |
| 2023 | $1,895 | $42,540 | $0 | $0 |
| 2022 | $1,834 | $41,270 | $0 | $0 |
| 2021 | $1,835 | $41,270 | $0 | $0 |
| 2020 | $1,394 | $30,880 | $0 | $0 |
| 2019 | $1,393 | $30,880 | $0 | $0 |
| 2018 | $1,393 | $30,880 | $0 | $0 |
| 2017 | -- | $30,880 | $0 | $0 |
| 2016 | -- | $30,880 | $0 | $0 |
| 2015 | -- | $30,880 | $0 | $0 |
| 2014 | -- | $29,100 | $0 | $0 |
| 2012 | $1,108 | $29,100 | $0 | $0 |
Seller's Agent in 2026
Justin Parker
Mossy Oak Properties Mozark Re
110 Total Sales
Source: MARIS MLS
MLS Number: MIS25074945
APN: 109-13-04-19-0-000-000-016-040
Disclaimer: Certain information contained herein is derived from information provided by parties other than Homes.com. All information provided is deemed reliable, but is not guaranteed to be accurate and should be independently verified.
All data is obtained from various sources and may not have been verified by broker or MLS GRID. Supplied Open House Information is subject to change without notice. All information should be independently reviewed and verified for accuracy. Properties may or may not be listed by the office/agent presenting the information. Some IDX listings have been excluded from this website.
Listings courtesy of MARIS MLS as distributed by MLS GRID.
Based on information submitted to the MLS GRID
Ask me questions while you tour the home.