NOT LISTED FOR SALE

497 N Caleb Dr Slidell, LA 70461

Slidell Area

Estimated Value: $566,354

4 Beds
3.5 Baths
3,058 Sq Ft
$185/Sq Ft Est. Value

Sale Details

Date Sold: May 3, 2021

Current estimated payment $3,112 / mo

31 Days on Market

Highlights

  • Heated In Ground Pool
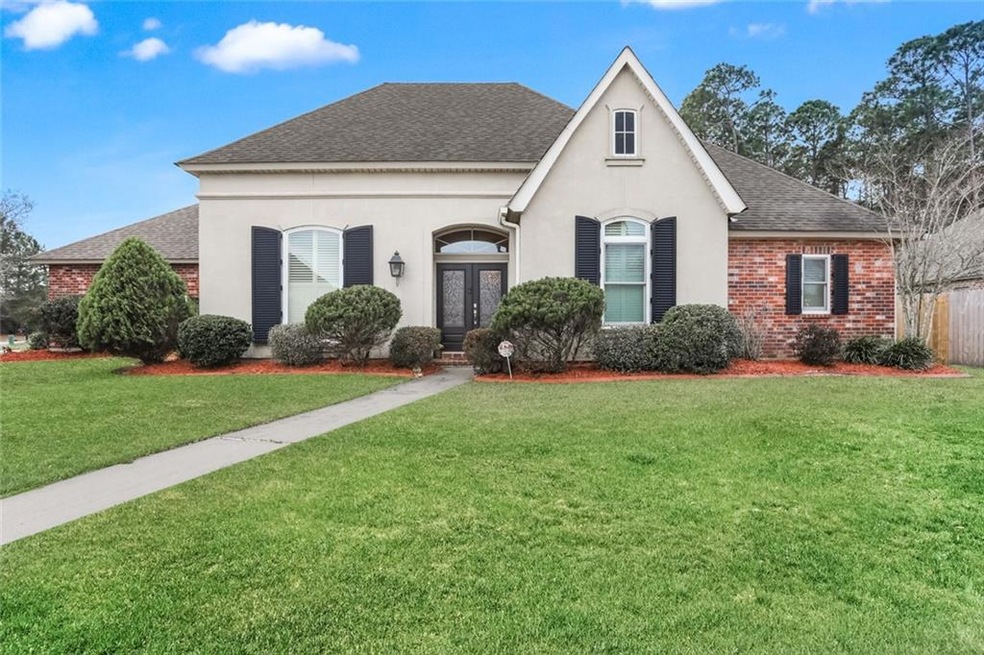
  • Traditional Architecture
  • Jetted Tub in Primary Bathroom
  • Honey Island Elementary School Rated A-
  • Outdoor Kitchen
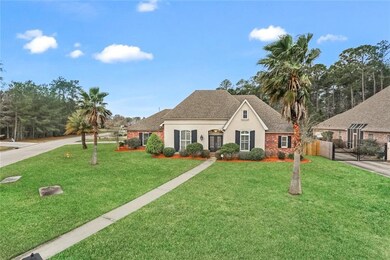
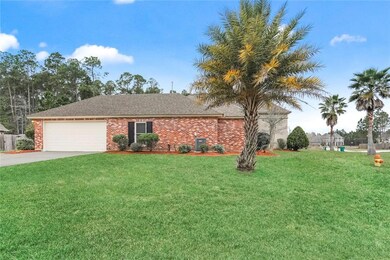
  • Corner Lot

About This Home

As of May 2021

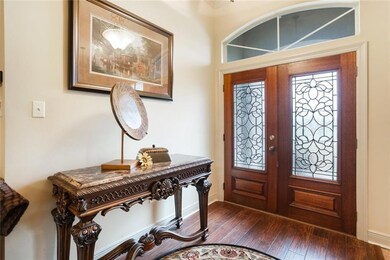
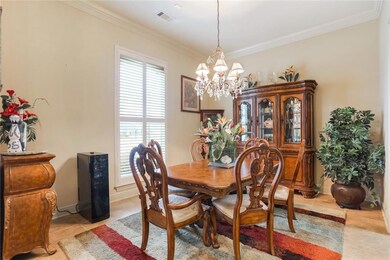
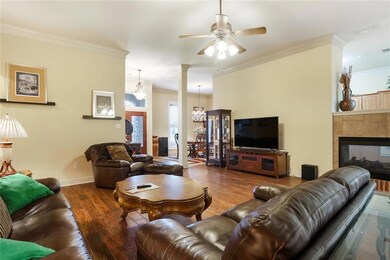
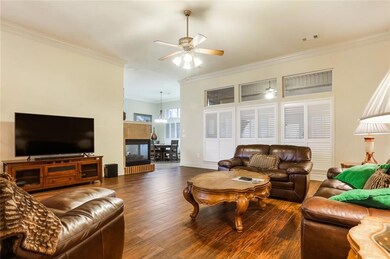
Sought after in Turtle Creek subdivision with award-winning schools and preferred flood zone! This home has 2 master suites with a split floorplan, 2 additional bedrooms with jack and jill bathroom, an oversized game room that could make for a large 5th bedroom, formal dining, natural gas, hurricane shutters, hydro tub, and more. Enjoy entertaining out back with a gas fire pit, inground heated pool, and outdoor kitchen area. This home is a must-see!

Last Agent to Sell the Property

Katie Delage

REVE, REALTORS License #995696625 Listed on: 03/02/2021

REVE, REALTORS

Last Buyer's Agent

MICHELLE FADELY

Engel & Volkers Slidell - Mandeville License #995700150

Engel & Volkers Slidell - Mandeville

Home Details

Home Type

  • Single Family

Year Built

  • Built in 2005

Lot Details

  • Lot Dimensions are 66x170x140x142
  • Fenced
  • Permeable Paving
  • Corner Lot
  • Property is in excellent condition

HOA Fees

  • $29 Monthly HOA Fees

Home Design

  • Traditional Architecture
  • Brick Exterior Construction
  • Slab Foundation
  • Shingle Roof
  • Stucco

Interior Spaces

  • 3,058 Sq Ft Home
  • Property has 1 Level
  • Ceiling Fan
  • Gas Fireplace

Kitchen

  • Oven
  • Range
  • Microwave
  • Dishwasher
  • Granite Countertops

Bedrooms and Bathrooms

  • 4 Bedrooms
  • Jetted Tub in Primary Bathroom

Laundry

  • Dryer
  • Washer

Parking

  • 2 Car Attached Garage
  • Garage Door Opener
  • Driveway

Outdoor Features

  • Heated In Ground Pool
  • Covered Patio or Porch
  • Outdoor Kitchen
  • Shed

Utilities

  • Two cooling system units
  • Central Heating and Cooling System
  • Multiple Heating Units
  • High-Efficiency Water Heater

Additional Features

  • Energy-Efficient HVAC
  • Outside City Limits

Community Details

  • Built by Miramon
  • Turtle Creek Subdivision

Listing and Financial Details

  • Tax Lot 268
  • Assessor Parcel Number 70461497NCalebDR

Home Details

Home Type

Single Family

Year Built

Built in 2005

Lot Details

0.38 Acres

HOA Fees

$29 per month

Listing Details

  • Property Sub Type: Detached
  • Prop. Type: Residential
  • Lot Size: 66X170X140X142
  • Subdivision Name: Turtle Creek
  • Directions: Military road to Cross Creek, left on Clayton Ct., home on the left
  • Architectural Style: Traditional
  • Garage Yn: Yes
  • Unit Levels: One
  • New Construction: No
  • Efficiency: HVAC, Water Heater
  • Property Attached Yn: No
  • Building Stories: 1
  • Year Built Details: 16
  • Year Built: 2005
  • ResoBuildingAreaSource: Appraiser
  • Property Sub Type Additional: Detached,Single Family Residence
  • Special Features: None
  • Stories: 1
  • Year Built: 2005

Interior Features

  • Appliances: Dryer, Dishwasher, Microwave, Oven, Range, Washer
  • Full Bathrooms: 3
  • Half Bathrooms: 1
  • Total Bedrooms: 4
  • Fireplace Features: Gas
  • Fireplace: Yes
  • Interior Amenities: Ceiling Fan(s), Granite Counters, Jetted Tub, Pantry
  • Living Area: 3058.0
  • ResoLivingAreaSource: Appraiser

Exterior Features

  • Lot Features: Corner Lot, Outside City Limits
  • Pool Features: Heated, In Ground
  • Home Warranty: No
  • Builder Name: Miramon
  • Construction Type: Brick, Stucco
  • Exterior Features: Fence, Porch, Permeable Paving, Patio, Outdoor Kitchen
  • Foundation Details: Slab
  • Other Structures: Shed(s)
  • Patio And Porch Features: Covered, Other, Patio, Porch
  • Property Condition: Excellent, Resale
  • Roof: Shingle

Garage/Parking

  • Parking Features: Attached, Garage, Two Spaces, Driveway, Garage Door Opener

Utilities

  • Cooling: Central Air, 2 Units
  • Cooling Y N: Yes
  • Heating: Central, Multiple Heating Units
  • Heating Yn: Yes
  • Sewer: Public Sewer
  • Water Source: Public

Condo/Co-op/Association

  • Association Fee: 350.0
  • Association Fee Frequency: Annually
  • Association: Yes

Lot Info

  • Parcel #: 70461497NCalebDR
  • ResoLotSizeUnits: Acres

Tax Info

  • Tax Lot: 268
Create a Home Valuation Report for This Property
The Home Valuation Report is an in-depth analysis detailing your home's value as well as a comparison with similar homes in the area

Property History

We collect this data history from publicly available records. To have your information removed, we recommend requesting removal directly through your county’s website.

Date Event Price List to Sale Price per Sq Ft
05/03/2021 05/03/21 Sold -- -- --
04/03/2021 04/03/21 Pending -- -- --
03/02/2021 03/02/21 For Sale $475,000 -- $155 / Sq Ft
Source: ROAM MLS

Tax History

We collect this data history from publicly available records. To have your information removed, we recommend requesting removal directly through your county’s website.

Year Tax Paid Tax Assessment Tax Assessment Total Assessment is a certain percentage of the fair market value that is determined by local assessors to be the total taxable value of land and additions on the property. Land Improvement
2025 $73 $45,291 $7,931 $37,360
2024 $73 $41,555 $7,931 $33,624
2023 $71 $37,179 $7,931 $29,248
2022 $427,948 $37,179 $7,931 $29,248
2021 $4,274 $37,179 $7,931 $29,248
2020 $4,252 $37,179 $7,931 $29,248
2019 $5,158 $34,803 $7,700 $27,103
2018 $5,178 $34,803 $7,700 $27,103
2017 $5,212 $34,803 $7,700 $27,103
2016 $5,335 $34,803 $7,700 $27,103
2015 $3,828 $31,844 $5,000 $26,844
2014 $3,782 $31,844 $5,000 $26,844
2013 -- $31,844 $5,000 $26,844
Source: Public Records

Agents Affiliated with this Home

  • Section Image
  • Section Image
See All Agents

Map

Source: ROAM MLS

MLS Number: 2289202

APN: 116391

Your Personal Tour Guide

Ask me questions while you tour the home.