
Colin Clancy
KW Bay Area Estates
(669) 271-7187
60 Total Sales
1 in Hayes
$860,000 Price
Estimated Value: $817,579 - $835,000
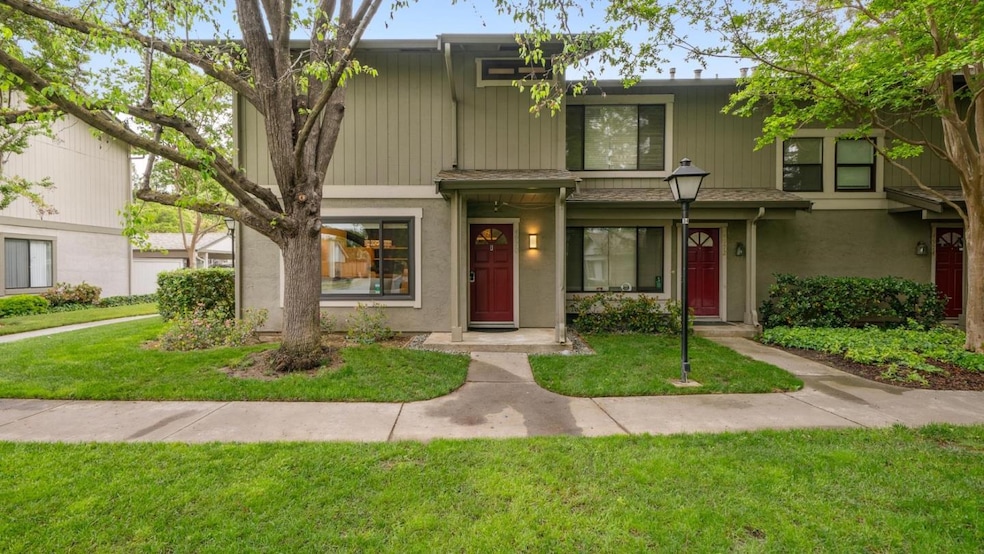
Welcome to this extensively upgraded corner-unit townhome, nestled in a peaceful, park-like community surrounded by mature trees, green lawns, and scenic walking trails. With only one shared wall, it offers the comfort and privacy of a single-family home. Inside, enjoy engineered maple hardwood flooring, recessed LED lighting, and solid wood doors with premium hardware. The remodeled kitchen features custom hardwood cabinets, White Macaubas stone countertops, and high-end appliances including an LG craft ice refrigerator and ultra-quiet dishwasher. Upstairs, the spacious primary suite offers dual closets and a large vanity, while all bedrooms include custom closet systems and remote-controlled ceiling fans. Smart home upgrades like Meross switches, an Ecobee thermostat, and Ring and Arlo security systems add modern comfort and peace of mind. A private tiled patio with integrated lighting is perfect for entertaining or quiet evenings. Two assigned carport spaces are just behind the patio. This well-maintained community includes two pools and a hot tub, and is ideally located minutes from CalTrain, VTA, major tech employers, Village Oaks Shopping Center, Edenvale Gardens Park, Hayes Elementary, and the historic Hayes Mansion.
Last Agent to Sell the Property
Jide Ogunbiyi
Coldwell Banker Realty License #02059624 Listed on: 04/25/2025
We collect this data history from publicly available records. To have your information removed, we recommend requesting removal directly through your county’s website.
Colin Clancy
KW Bay Area Estates
(669) 271-7187
60 Total Sales
1 in Hayes
$860,000 Price
Linh Truong-Rumer
Christie's International Real Estate Sereno
(669) 444-4863
30 Total Sales
1 in Hayes
$1,180,080 Price
Kelley Solberg
KW Bay Area Estates
(669) 238-2350
92 Total Sales
1 in Hayes
$825,000 Price
Brenda Avilla-Kintz
Realty ONE Group American
(669) 236-3614
44 Total Sales
2 in Hayes
$280,000 Price Range
Anita Salas
The Agency
(669) 280-6691
17 Total Sales
1 in Hayes
$1,350,000 Price
Olympia Pistalu
Compass
(669) 900-5972
34 Total Sales
2 in Hayes
$1.3M - $1.4M Price Range
We collect this data history from publicly available records. To have your information removed, we recommend requesting removal directly through your county’s website.
| Date | Buyer | Sale Price | Title Company |
|---|---|---|---|
| $850,000 | Chicago Title | ||
| -- | None Listed On Document | ||
| $695,000 | Cornerstone Title Co | ||
| $403,000 | Old Republic Title Company | ||
| -- | Old Republic Title Company | ||
| $308,000 | None Available | ||
| -- | Stewart Title Of Ca Inc | ||
| -- | Stewart Title Of Ca Inc | ||
| $418,000 | Alliance Title Company | ||
| -- | First American Title Company | ||
| -- | First American Title Guarant |
We collect this data history from publicly available records. To have your information removed, we recommend requesting removal directly through your county’s website.
| Date | Status | Borrower | Loan Amount |
|---|---|---|---|
| Open | $605,000 | ||
| Previous Owner | $155,855 | ||
| Previous Owner | $608,000 | ||
| Previous Owner | $610,000 | ||
| Previous Owner | $625,500 | ||
| Previous Owner | $382,600 | ||
| Previous Owner | $395,700 | ||
| Previous Owner | $361,000 | ||
| Previous Owner | $392,000 | ||
| Previous Owner | $85,000 | ||
| Previous Owner | $292,600 | ||
| Previous Owner | $25,000 | ||
| Previous Owner | $174,200 | ||
| Previous Owner | $174,800 | ||
| Previous Owner | $184,000 | ||
| Previous Owner | $175,000 | ||
| Previous Owner | $137,000 |
We collect this data history from publicly available records. To have your information removed, we recommend requesting removal directly through your county’s website.
| Date | Event | Price | List to Sale | Price per Sq Ft |
|---|---|---|---|---|
| 06/18/2025 06/18/25 | Sold | $850,000 | -5.4% | $670 / Sq Ft |
| 05/23/2025 05/23/25 | Pending | -- | -- | -- |
| 04/25/2025 04/25/25 | For Sale | $898,888 | -- | $709 / Sq Ft |
We collect this data history from publicly available records. To have your information removed, we recommend requesting removal directly through your county’s website.
| Year | Tax Paid | Tax Assessment Tax Assessment Total Assessment is a certain percentage of the fair market value that is determined by local assessors to be the total taxable value of land and additions on the property. | Land | Improvement |
|---|---|---|---|---|
| 2026 | $11,607 | $867,000 | $433,500 | $433,500 |
| 2025 | $11,263 | $775,280 | $387,640 | $387,640 |
| 2024 | $11,263 | $760,080 | $380,040 | $380,040 |
| 2023 | $11,263 | $745,178 | $372,589 | $372,589 |
| 2022 | $10,995 | $730,568 | $365,284 | $365,284 |
| 2021 | $10,259 | $716,244 | $358,122 | $358,122 |
| 2020 | $10,027 | $708,900 | $354,450 | $354,450 |
| 2019 | $6,693 | $444,868 | $222,434 | $222,434 |
| 2018 | $6,641 | $436,146 | $218,073 | $218,073 |
| 2017 | $6,551 | $427,596 | $213,798 | $213,798 |
| 2016 | $6,234 | $419,212 | $209,606 | $209,606 |
| 2015 | $6,408 | $412,916 | $206,458 | $206,458 |
| 2014 | $5,424 | $404,828 | $202,414 | $202,414 |
J
Seller's Agent in 2025
Jide Ogunbiyi
Coldwell Banker Realty
Buyer's Agent in 2025
Lucy Cai
Keller Williams Thrive
(408) 466-9999
2 in this area
25 Total Sales
Source: MLSListings
MLS Number: ML82004218
APN: 685-26-053
Disclaimer: Certain information contained herein is derived from information provided by parties other than Homes.com. All information provided is deemed reliable, but is not guaranteed to be accurate and should be independently verified.
Property Information © 2026 MLSListings Inc. All rights reserved. Listing information is deemed reliable but not guaranteed. Certain information contained herein is derived from information which is the licensed property of, and copyrighted by, MLSListings Inc. The viewer acknowledges ownership and validity of its copyright. Information provided is for personal, non-commercial use by a viewer with a bona fide interest in the purchase or sale of real estate of the type being offered via this website or other electronic means. The viewer is prohibited from copying, redistributing or retransmitting any of the data or information provided by MLSListing, Inc.
Ask me questions while you tour the home.