
Jason Moon
Trueblood Real Estate, LLC
(219) 351-6237
460 Total Sales
40 in Crown Point
$138K - $696K Price Range


Estimated Value: $485,000 - $545,000
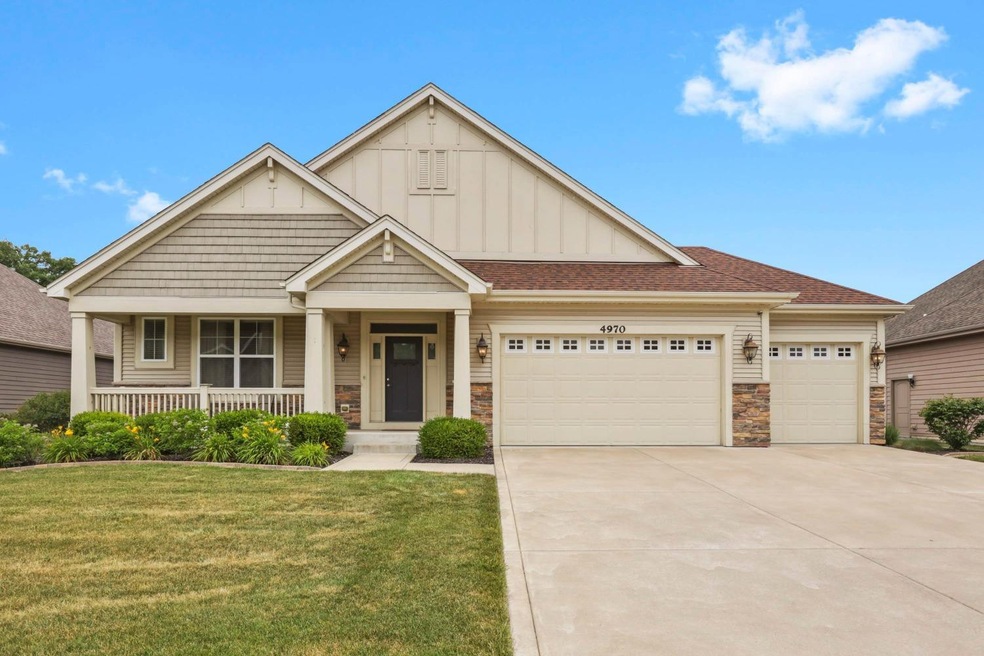



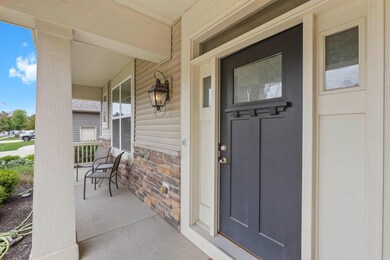
Fall in love with this tastefully decorated well maintained, spacious 3 bedroom 2 bath 2234 sq. ft. stone/vinyl Ranch over a full unfinished basement w/3 car garage located in desirable White Hawk West Subdivision!! You are welcomed with a bright and airy foyer w/box tray ceiling. Ascending archways lead you into the massive open concept Great Room & Kitchen space. The deluxe Kitchen features granite counters, island w/breakfast bar, pantry, tile backsplash, can lights, stainless steel appliances & dining area. The Primary Bedroom features a box tray ceiling, walk-in closet, 2nd closet & luxurious bath w/dual sink vanity & 8 foot ceramic walk-in shower. Additional amenities include an office w/decorative wainscoting; crown molding; main floor laundry; open staircase w/railings to an insulated deep pour basement w/3 ingress/egress windows & bathroom rough-in; covered front porch; rear patio; fenced yard overlooking nature area; beautifully landscaped & so much more! This is a must see!
Last Agent to Sell the Property
Coldwell Banker Real Estate Gr License #RB14011880 Listed on: 07/05/2022
We collect this data history from publicly available records. To have your information removed, we recommend requesting removal directly through your county’s website.
Jason Moon
Trueblood Real Estate, LLC
(219) 351-6237
460 Total Sales
40 in Crown Point
$138K - $696K Price Range
TN
Thelma Nolan
Care Management & Realty
(219) 401-6502
7 Total Sales
1 in Crown Point
$725,000 Price
Deana Sutton
(219) 444-0322
48 Total Sales
2 in Crown Point
$310K - $348K Price Range
Melissa Yanez
Favela Real Estate, LLC
(219) 240-0461
96 Total Sales
1 in Crown Point
$282,500 Price
Bill Vossos
BVG Realty, LLC
(219) 351-6123
74 Total Sales
2 in Crown Point
$320K - $362K Price Range
Lisa Gaff
White Hat Realty Group, LLC
(708) 740-2403
310 Total Sales
3 in Crown Point
$275K - $665K Price Range
We collect this data history from publicly available records. To have your information removed, we recommend requesting removal directly through your county’s website.
| Date | Buyer | Sale Price | Title Company |
|---|---|---|---|
| -- | Meridian Title | ||
| Jacobsen Beau | -- | None Available | |
| Brookfield Relocation Inc | -- | Meridian Title Corp | |
| Collins Erik M | -- | None Available | |
| Whcc Llc | $2,785,666 | None Available |
We collect this data history from publicly available records. To have your information removed, we recommend requesting removal directly through your county’s website.
| Date | Status | Borrower | Loan Amount |
|---|---|---|---|
| Open | $396,000 | ||
| Previous Owner | Jacobsen Beau | $31,200 | |
| Previous Owner | Jacobsen Beau | $44,567 | |
| Previous Owner | Jacobsen Beau | $276,000 | |
| Previous Owner | Collins Erik M | $257,600 |
We collect this data history from publicly available records. To have your information removed, we recommend requesting removal directly through your county’s website.
| Date | Event | Price | List to Sale | Price per Sq Ft | Prior Sale |
|---|---|---|---|---|---|
| 08/30/2022 08/30/22 | Sold | $440,000 | 0.0% | $197 / Sq Ft | |
| 07/14/2022 07/14/22 | Pending | -- | -- | -- | |
| 07/05/2022 07/05/22 | For Sale | $440,000 | +27.5% | $197 / Sq Ft | |
| 05/23/2017 05/23/17 | Sold | $345,000 | 0.0% | $153 / Sq Ft | View Prior Sale |
| 05/23/2017 05/23/17 | Pending | -- | -- | -- | |
| 04/06/2017 04/06/17 | For Sale | $345,000 | +7.1% | $153 / Sq Ft | |
| 06/19/2014 06/19/14 | Sold | $322,000 | 0.0% | $143 / Sq Ft | View Prior Sale |
| 04/27/2014 04/27/14 | Pending | -- | -- | -- | |
| 08/07/2013 08/07/13 | For Sale | $322,000 | -- | $143 / Sq Ft |
We collect this data history from publicly available records. To have your information removed, we recommend requesting removal directly through your county’s website.
| Year | Tax Paid | Tax Assessment Tax Assessment Total Assessment is a certain percentage of the fair market value that is determined by local assessors to be the total taxable value of land and additions on the property. | Land | Improvement |
|---|---|---|---|---|
| 2025 | $4,547 | $473,400 | $54,200 | $419,200 |
| 2024 | $9,822 | $438,100 | $54,200 | $383,900 |
| 2023 | $4,267 | $431,900 | $54,200 | $377,700 |
| 2022 | $4,267 | $371,300 | $54,200 | $317,100 |
| 2021 | $4,070 | $363,500 | $54,200 | $309,300 |
| 2020 | $3,891 | $344,400 | $49,700 | $294,700 |
| 2019 | $4,327 | $354,000 | $49,700 | $304,300 |
| 2018 | $4,214 | $339,100 | $49,700 | $289,400 |
| 2017 | $3,789 | $321,900 | $49,700 | $272,200 |
| 2016 | $4,018 | $337,600 | $49,700 | $287,900 |
| 2014 | $3,619 | $324,400 | $49,700 | $274,700 |
| 2013 | $5 | $200 | $200 | $0 |
Seller's Agent in 2022
David Barrick
Coldwell Banker Real Estate Gr
(219) 712-9597
95 Total Sales
Buyer's Agent in 2022
Iris Varlan
McColly Real Estate
(219) 916-0260
15 Total Sales
ME
Seller's Agent in 2017
Mack Elliott
BHHS Indiana Realty
MK
Buyer's Agent in 2017
Meredith Klemm
BHHS Indiana Realty
Source: Northwest Indiana Association of REALTORS®
MLS Number: 515336
APN: 45-11-36-477-019.000-056
Disclaimer: Certain information contained herein is derived from information provided by parties other than Homes.com. All information provided is deemed reliable, but is not guaranteed to be accurate and should be independently verified.
All data is obtained from various sources and may not have been verified by broker or MLS GRID. Supplied Open House Information is subject to change without notice. All information should be independently reviewed and verified for accuracy. Properties may or may not be listed by the office/agent presenting the information. Some IDX listings have been excluded from this website. Copyright 2026 Multiple Listing Service of the Northwest Indiana Realtors Association Multiple Listing Service (NIRA MLS). All rights reserved. IDX information is provided exclusively for personal, non-commercial use, and may not be used for any purpose other than to identify prospective properties consumers may be interested in purchasing. Information is deemed reliable but not guaranteed.
Listings courtesy of Northwest Indiana Association of REALTORS® as distributed by MLS GRID.
Based on information submitted to the MLS GRID
Ask me questions while you tour the home.