
Ashton Hixenbaugh
EXP Realty, LLC.
(330) 964-3459
83 Total Sales
1 in New Franklin
$332,500 Price


Estimated Value: $286,180
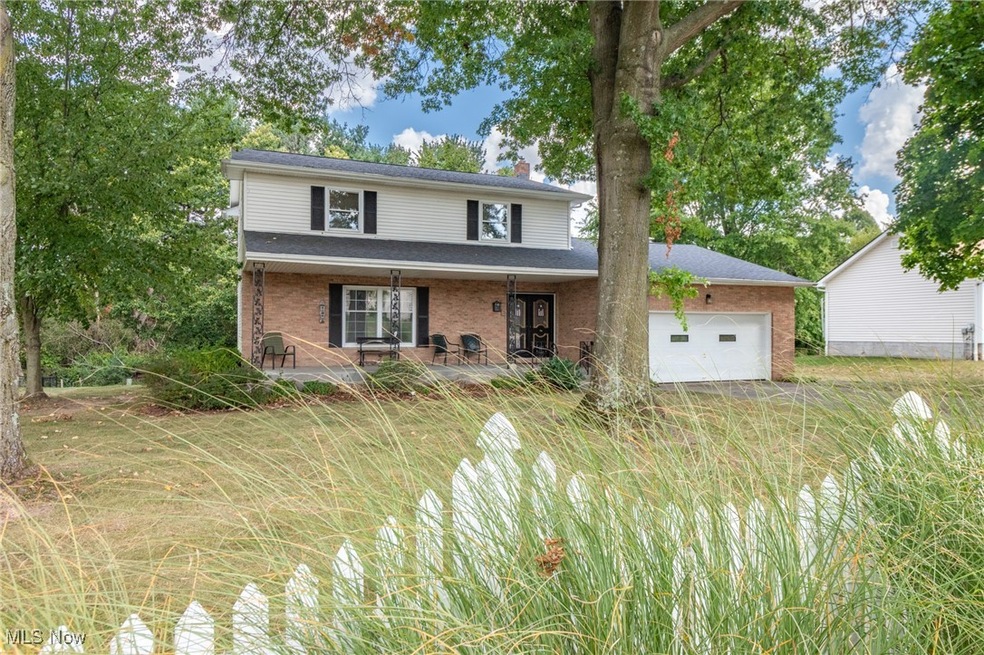
Welcome to this charming four-bedroom, one-and-a-half-bath colonial tucked away on a private street in New Franklin. Nestled among mature trees and backing up to Turkeyfoot State Park, this home offers a serene setting with nature right at your doorstep. As you approach, the inviting front porch sets the tone for what’s inside. Step through the door to find a freshly painted interior, where gleaming wood floors in the living and dining rooms shine with natural light pouring through the front windows. The kitchen overlooks the backyard and flows seamlessly into the family room, complete with a cozy gas fireplace. Off the family room, a screened-in porch with a built-in gas grill provides the perfect spot to relax or entertain while enjoying views of the private backyard. A convenient half bath completes the first floor. Upstairs, you’ll find four spacious, freshly painted bedrooms and a full main bath. The lower level includes a partially finished room, an unfinished laundry area, ample storage space, and a large crawl space for additional needs. The attached two-car garage features a workshop area—ideal for hobbies or projects. New Furnace 2025 This home blends comfort, character, and a peaceful setting. Schedule your showing today!
Last Agent to Sell the Property
Howard Hanna Brokerage Email: deborahbishop@howardhanna.com, 440-478-3099 License #2010003615 Listed on: 09/04/2025
We collect this data history from publicly available records. To have your information removed, we recommend requesting removal directly through your county’s website.
Ashton Hixenbaugh
EXP Realty, LLC.
(330) 964-3459
83 Total Sales
1 in New Franklin
$332,500 Price
Shelley Parsons
Keller Williams Legacy Group Realty
(234) 231-9902
143 Total Sales
3 in New Franklin
$306K - $375K Price Range
Roberta Corrin
RE/MAX Infinity
(234) 425-6919
110 Total Sales
2 in New Franklin
$235K - $258K Price Range
Denise Schnur
Century 21 DeAnna Realty
(234) 271-2823
30 Total Sales
1 in New Franklin
$230,000 Price
Tera Svetlik
Keller Williams Legacy Group Realty
(234) 231-9758
77 Total Sales
2 in New Franklin
$95K - $266K Price Range
Chris Higgins
Keller Williams Citywide
(440) 597-3464
139 Total Sales
1 in New Franklin
$282,500 Price
We collect this data history from publicly available records. To have your information removed, we recommend requesting removal directly through your county’s website.
| Date | Buyer | Sale Price | Title Company |
|---|---|---|---|
| $260,000 | Chicago Title | ||
| -- | Attorney |
We collect this data history from publicly available records. To have your information removed, we recommend requesting removal directly through your county’s website.
| Date | Status | Borrower | Loan Amount |
|---|---|---|---|
| Open | $255,290 | ||
| Previous Owner | $50,000 | ||
| Previous Owner | $112,105 |
We collect this data history from publicly available records. To have your information removed, we recommend requesting removal directly through your county’s website.
| Date | Event | Price | List to Sale | Price per Sq Ft |
|---|---|---|---|---|
| 10/23/2025 10/23/25 | Sold | $260,000 | +4.0% | $126 / Sq Ft |
| 09/06/2025 09/06/25 | Pending | -- | -- | -- |
| 09/04/2025 09/04/25 | For Sale | $249,900 | -- | $121 / Sq Ft |
We collect this data history from publicly available records. To have your information removed, we recommend requesting removal directly through your county’s website.
| Year | Tax Paid | Tax Assessment Tax Assessment Total Assessment is a certain percentage of the fair market value that is determined by local assessors to be the total taxable value of land and additions on the property. | Land | Improvement |
|---|---|---|---|---|
| 2026 | $8,286 | $83,878 | $16,209 | $67,669 |
| 2025 | $3,440 | $76,878 | $14,263 | $62,615 |
| 2024 | $3,440 | $76,878 | $14,263 | $62,615 |
| 2023 | $3,440 | $76,878 | $14,263 | $62,615 |
| 2022 | $2,700 | $49,921 | $9,261 | $40,660 |
| 2021 | $2,709 | $49,921 | $9,261 | $40,660 |
| 2020 | $2,663 | $49,920 | $9,260 | $40,660 |
| 2019 | $3,113 | $52,040 | $8,950 | $43,090 |
| 2018 | $2,694 | $52,040 | $8,950 | $43,090 |
| 2017 | $2,651 | $52,040 | $8,950 | $43,090 |
| 2016 | $2,621 | $47,340 | $8,950 | $38,390 |
| 2015 | $2,651 | $47,340 | $8,950 | $38,390 |
| 2014 | $2,632 | $47,340 | $8,950 | $38,390 |
| 2013 | $2,815 | $50,350 | $8,950 | $41,400 |
Seller's Agent in 2025
Deborah Bishop
Howard Hanna
(440) 478-3099
132 Total Sales
Buyer's Agent in 2025
Shari Jesko
Howard Hanna
(330) 501-1268
28 Total Sales
Source: MLS Now (Howard Hanna)
MLS Number: 5144515
APN: 23-00780
Disclaimer: Certain information contained herein is derived from information provided by parties other than Homes.com. All information provided is deemed reliable, but is not guaranteed to be accurate and should be independently verified.
Certain information contained herein is derived from information provided by parties other than Homes.com. All information provided is deemed reliable, but is not guaranteed to be accurate and should be independently verified.
Ask me questions while you tour the home.