
Drew Teicheira
Harcourts Place
(877) 672-0775
90 Total Sales
2 in Joshua Tree
$494K - $719K Price Range


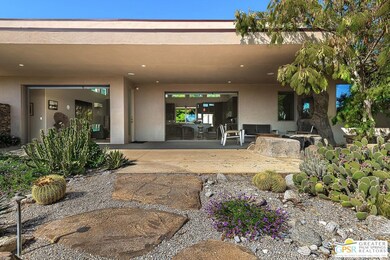
Desert Horizon House is a sophisticated desert retreat set within a private botanical garden of sculptural desert plants designed by a renowned Los Angeles landscape architect. This home is a modern sanctuary where architecture and nature blend perfectly. The stunning location is enhanced by the magical garden that completely envelops the house, complementing its position on the desert floor. Located on an expansive lot, this newer home has breathtaking, unobstructed views of the desert landscape, nearby hills, and distant mountain ranges. Both sunrise and sunset here are unforgettable, bracketing perfect desert days and nights. The property is located moments from Joshua Tree National Park. A custom metal gate opens to a fully fenced estate where meandering pathways, mature trees, and vibrant plantings create a tranquil retreat for nature and bird lovers alike. Inside, the home showcases soaring cathedral ceilings and an airy, minimalist design that emphasizes light, space, and flow. Thoughtfully designed for efficiency, the home features an owned solar energy system that ensures sustainable comfort year-round. Expansive glass sliders on both sides of the main living area invite seamless indoor-outdoor living, allowing the desert breeze to drift through and connect every room to the natural beauty beyond. A testament to refined desert living, Desert Horizon House is the perfect high desert home.
Last Buyer's Agent
Berkshire Hathaway Home Services California Properties License #00684821
We collect this data history from publicly available records. To have your information removed, we recommend requesting removal directly through your county’s website.
Drew Teicheira
Harcourts Place
(877) 672-0775
90 Total Sales
2 in Joshua Tree
$494K - $719K Price Range
Poupee Komenkul
Rodeo Realty
(747) 998-0899
146 Total Sales
1 in Joshua Tree
$287,900 Price
Herbert Rivas
Equity Smart Real Estate Serv.
(747) 245-7379
13 Total Sales
3 in Joshua Tree
$19K - $165K Price Range
Brandie Jones
Keller Williams SELA
(562) 512-6708
49 Total Sales
1 in Joshua Tree
$730,000 Price
Raymond Corrales
Anthem Real Estate
(747) 246-7404
28 Total Sales
2 in Joshua Tree
$35,000 Price Range
Katherine Santifer
KATHERINE SANTIFER REALTY
(442) 219-7681
14 Total Sales
1 in Joshua Tree
$225,000 Price
We collect this data history from publicly available records. To have your information removed, we recommend requesting removal directly through your county’s website.
| Date | Type | Sale Price | Title Company |
|---|---|---|---|
| Interfamily Deed Transfer | -- | None Available | |
| Grant Deed | $83,000 | Fidelity National Title |
We collect this data history from publicly available records. To have your information removed, we recommend requesting removal directly through your county’s website.
| Date | Event | Price | List to Sale | Price per Sq Ft |
|---|---|---|---|---|
| 08/31/2026 08/31/26 | Sold | $1,250,000 | -3.5% | $595 / Sq Ft |
| 07/25/2026 07/25/26 | Pending | -- | -- | -- |
| 11/13/2025 11/13/25 | For Sale | $1,295,000 | -- | $616 / Sq Ft |
We collect this data history from publicly available records. To have your information removed, we recommend requesting removal directly through your county’s website.
| Year | Tax Paid | Tax Assessment Tax Assessment Total Assessment is a certain percentage of the fair market value that is determined by local assessors to be the total taxable value of land and additions on the property. | Land | Improvement |
|---|---|---|---|---|
| 2026 | $6,349 | $531,514 | $38,264 | $493,250 |
| 2025 | $6,349 | $521,092 | $37,514 | $483,578 |
| 2024 | $6,056 | $510,874 | $36,778 | $474,096 |
| 2023 | $5,941 | $500,857 | $36,057 | $464,800 |
| 2022 | $5,821 | $491,036 | $35,350 | $455,686 |
| 2021 | $5,758 | $481,408 | $34,657 | $446,751 |
| 2020 | $5,715 | $476,472 | $34,302 | $442,170 |
| 2019 | $6,047 | $467,129 | $33,629 | $433,500 |
| 2018 | $509 | $26,100 | $26,100 | $0 |
| 2017 | $404 | $24,400 | $24,400 | $0 |
| 2016 | $406 | $22,200 | $22,200 | $0 |
| 2015 | $404 | $22,200 | $22,200 | $0 |
| 2014 | $371 | $19,300 | $19,300 | $0 |
TR
Seller's Agent in 2026
Ttk Represents
Compass
(760) 350-9253
225 Total Sales
Buyer's Agent in 2026
Mary Marx
Berkshire Hathaway Home Services California Properties
(760) 424-9299
117 Total Sales
Buyer Co-Listing Agent in 2026
Josh Marx
Berkshire Hathaway Home Services California Properties
(818) 590-4099
114 Total Sales
Source: The MLS
MLS Number: 25618751PS
APN: 0602-331-02
Disclaimer: Certain information contained herein is derived from information provided by parties other than Homes.com. All information provided is deemed reliable, but is not guaranteed to be accurate and should be independently verified.
© 2026 The MLS™ - Combined L.A. Westside MLS (CLAW). All rights reserved. Based on information from The MLS™ - Combined L.A. Westside MLS (CLAW). All data, including all measurements and calculations of area, is obtained from various sources and has not been, and will not be, verified by broker or MLS. All information should be independently reviewed and verified for accuracy. Properties may or may not be listed by the office/agent presenting the information.
IDX information is provided exclusively for personal, non-commercial use, and may not be used for any purpose other than to identify prospective properties consumers may be interested in purchasing.
Information is deemed reliable but not guaranteed.
Ask me questions while you tour the home.