
Cynthia Cruz
Responds Quickly
eXp Realty of Southern Califor
(442) 282-6571
44 Total Sales
1 in Cajon
$470,000 Price
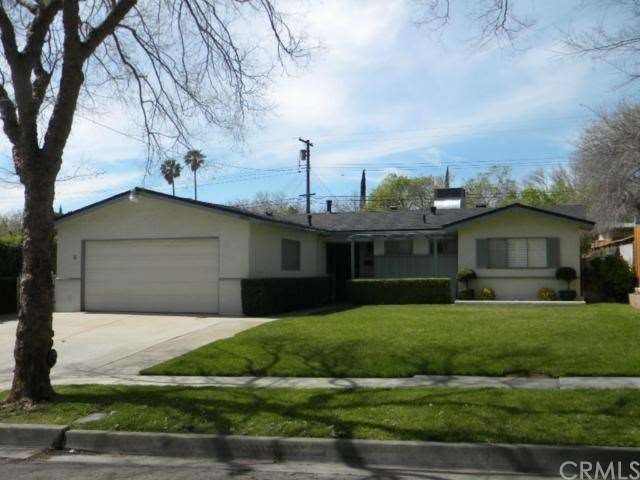
Wonderful turn key property! NEW ROOF, NEW INTERIOR PAINT, NEW CARPET, NEW TILE IN BATHROOM, NEW TOILETS, NEW VANITY IN MASTER BATH. Ceiling fans in most rooms. Master bedroom suite. Mirrored closet doors. open floor plan with 2 living areas. Large bedrooms. Custom baseboards. Fireplace in living room. Wonderful backyard! Covered back patio. Central air/heat unit aprox. 3 years old. Your buyer will LOVE this clean home on a tree lined street. GREAT curb appeal! Sellers choice of services.
Last Agent to Sell the Property
AMERICAN HOMES License #00416864 Listed on: 04/08/2014
Last Buyer's Agent
GLENIS CARDONA
CARDONA INVESTMENTS License #01243341
Cynthia Cruz
eXp Realty of Southern Califor
(442) 282-6571
44 Total Sales
1 in Cajon
$470,000 Price
Kathy Thomson
eXp Realty of Southern California, Inc
(909) 787-1190
70 Total Sales
1 in Cajon
$525,000 Price
MEGANN CENTENO
OMEGA REAL ESTATE
(951) 339-3935
318 Total Sales
2 in Cajon
$425K - $430K Price Range
NIEMA THOMAS
NIEMA THOMAS BROKER
(951) 934-7958
87 Total Sales
2 in Cajon
$470K - $500K Price Range
Rony Sosa
REACTION REALTY
(951) 877-5468
69 Total Sales
2 in Cajon
$461,000 Price Range
CIERA SIMS-BOTSFORD
ANOMALY REAL ESTATE
(951) 749-9183
209 Total Sales
2 in Cajon
$545,000 Price Range
We collect this data history from publicly available records. To have your information removed, we recommend requesting removal directly through your county’s website.
| Date | Event | Price | List to Sale | Price per Sq Ft |
|---|---|---|---|---|
| 06/16/2014 06/16/14 | Sold | $224,900 | 0.0% | $152 / Sq Ft |
| 04/08/2014 04/08/14 | For Sale | $224,900 | 0.0% | $152 / Sq Ft |
| 03/25/2014 03/25/14 | Pending | -- | -- | -- |
| 03/20/2014 03/20/14 | For Sale | $224,900 | -- | $152 / Sq Ft |
Seller's Agent in 2014
Peggy Underwood
AMERICAN HOMES
(909) 886-6910
5 Total Sales
G
Buyer's Agent in 2014
GLENIS CARDONA
CARDONA INVESTMENTS
Source: California Regional Multiple Listing Service (CRMLS)
MLS Number: EV14057556
Disclaimer: Certain information contained herein is derived from information provided by parties other than Homes.com. All information provided is deemed reliable, but is not guaranteed to be accurate and should be independently verified.
The multiple listing data appearing on this website, or contained in reports produced therefrom, is owned and copyrighted by California Regional Multiple Listing Service, Inc. ("CRMLS") and is protected by all applicable copyright laws. Information provided is for viewer's personal, non-commercial use and may not be used for any purpose other than to identify prospective properties the viewer may be interested in purchasing. All listing data, including but not limited to square footage and lot size is believed to be accurate, but the listing Agent, listing Broker and CRMLS and its affiliates do not warrant or guarantee such accuracy. The viewer should independently verify the listed data prior to making any decisions based on such information by personal inspection and/or contacting a real estate professional.
Based on information from California Regional Multiple Listing Service, Inc. and /or other sources. All data, including all measurements and calculations of area, is obtained from various sources and has not been, and will not be, verified by broker or MLS. All information should be independently reviewed and verified for accuracy. Properties may or may not be listed by the office/agent presenting the information
Ask me questions while you tour the home.