NOT LISTED FOR SALE

4975 E Sabal Palm Blvd Unit 206 Tamarac, FL 33319

Tamarac Area

Estimated Value: $153,304

2 Beds
2 Baths
1,270 Sq Ft
1985 Built

Sale Details

Date Sold: March 24, 2017

Last sale price $70,000 $55 Per Sq Ft

Est. 119% increase in value since last sale

Current estimated payment $1,512 / mo

10 Days on Market

Highlights

  • Lake Front
  • Active Adult
  • Main Floor Bedroom
  • Fitness Center
  • Clubhouse
  • Outdoor Living Area

About This Home

As of March 2017

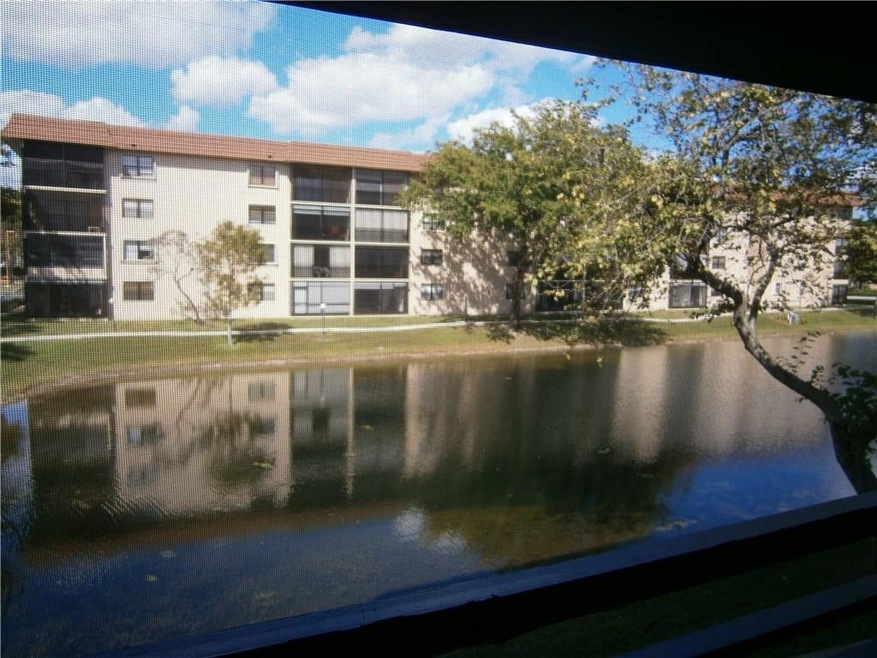
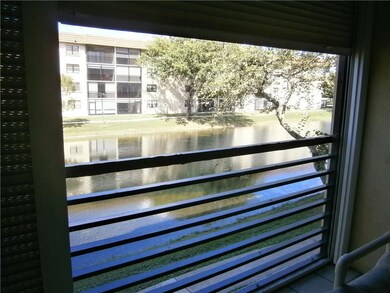
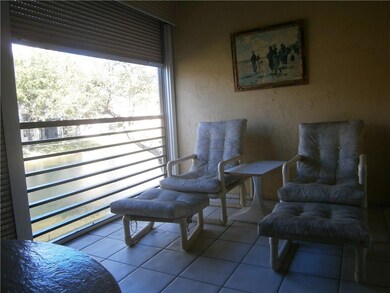
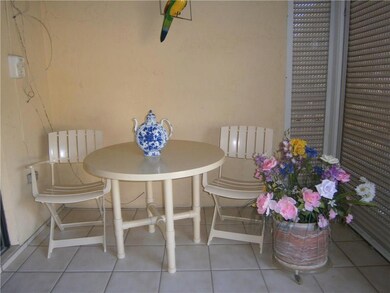
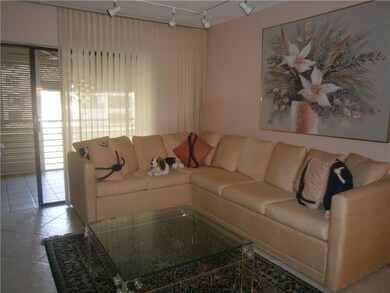
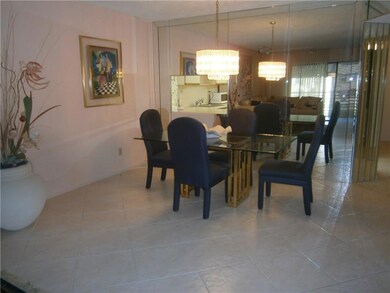
YOU WILL FEEL LIKE YOU'RE ON A SHIP WHILE RELAXING ON THE TILED SCREENED PATIO OF THIS GENTLY USED LAKE FRONT TWO BEDROOM CONDO* SPARKLING WHITE TILE FLOORS SET ON THE DIAGONAL*2 WALK IN CLOSETS*LARGE LAUNDRY ROOM WITH FULL SIZED WASHER & DRYER PLUS SPACE FOR STORAGE*MASTER BATH W/ WALK IN SHOWER W/ GLASS ENCLOSURE, NEW COMMODE & GRAB BARS*LARGE LINEN CLOSET*ROLL UP SHUTTERS ON PATIO*SOME FURNITURE NEGOTIABLE*55+ COMMUNITY*ASSOCIATION MINIMUMS 20% DN*680 CREDIT SCORE*30k INCOME*NO RENTALS*

Last Agent to Sell the Property

barbara shapiro

CENTURY 21 Tenace Realty License #0555829 Listed on: 02/23/2017

CENTURY 21 Tenace Realty

Last Buyer's Agent

Barbara Kenny

United Realty Group Inc License #3097801

Property Details

Home Type

  • Condominium

Est. Annual Taxes

  • $737

Year Built

  • Built in 1985

Lot Details

  • Lake Front

HOA Fees

  • $353 Monthly HOA Fees

Home Design

  • Entry on the 2nd floor

Interior Spaces

  • 1,270 Sq Ft Home
  • Furnished or left unfurnished upon request
  • Ceiling Fan
  • Blinds
  • Sliding Windows
  • Combination Dining and Living Room
  • Screened Porch
  • Lake Views
  • Home Security System

Kitchen

  • Eat-In Kitchen
  • Electric Range
  • Dishwasher
  • Disposal

Flooring

  • Carpet
  • Ceramic Tile

Bedrooms and Bathrooms

  • 2 Bedrooms
  • Main Floor Bedroom
  • Walk-In Closet
  • 2 Full Bathrooms
  • Separate Shower in Primary Bathroom

Laundry

  • Dryer
  • Washer

Parking

  • 13 Parking Spaces
  • Guest Parking
  • Assigned Parking

Outdoor Features

  • Balcony
  • Outdoor Living Area
  • Exterior Lighting

Utilities

  • Central Heating and Cooling System
  • Electric Water Heater
  • Cable TV Available

Listing and Financial Details

  • Assessor Parcel Number 494112AM0190

Community Details

Overview

  • Active Adult
  • Association fees include common areas, insurance, ground maintenance, maintenance structure, recreation facilities, reserve fund, roof, sewer, trash, water
  • Lakes Of Carriage Hills Subdivision, 2 Bedroom Floorplan
  • Maintained Community
  • 11-Story Property

Amenities

  • Clubhouse
  • Elevator

Recreation

  • Fitness Center
  • Community Pool
  • Trails

Security

  • Fire and Smoke Detector

Property Details

Home Type

Condominium

Est. Annual Taxes

$737

Year Built

Built in 1985

Lot Details

0 Sq Ft Lot

HOA Fees

$353 per month

Listing Details

  • Prop. Type: Residential
  • Property Sub Type: Condominium
  • Property Sub Type Additional: Condominium
  • Directions: ROCK ISLAND RD SOUTH OF MC NAB RD TO EAST SABAL PALM BLVD*EAST TO 4975 CONDO 5 ON LEFT*PARKING SPACE 13
  • Year Built: 1985
  • Entry Level: 2
  • New Construction: No
  • Building Stories: 11
  • DelayedMarketingYN: No
  • Special Features: VirtualTour
  • Stories: 11

Interior Features

  • Interior Amenities: Bedroom on Main Level, Eat-in Kitchen, Elevator, Living/Dining Room, Separate Shower, Walk-In Closet(s)
  • Furnished: Negotiable
  • Appliances: Dryer, Dishwasher, Electric Range, Electric Water Heater, Disposal, Refrigerator, Water Heater, Washer
  • Full Bathrooms: 2
  • Total Bedrooms: 2
  • Entry Location: Second Floor Entry,Elevator,Walk-In Closets
  • Flooring: Carpet, Ceramic Tile
  • Living Area: 1270.0
  • Stories: 3
  • Window Features: Blinds, Sliding

Exterior Features

  • Exterior Features: Balcony, Lighting, Outdoor Living Area, Porch
  • View: Lake
  • Pool Features: Association
  • View: Yes
  • Waterfront Features: Lake Front, None
  • Waterfront: No
  • Construction Type: Block
  • Patio And Porch Features: Porch, Screened, Balcony
  • Property Condition: Resale

Garage/Parking

  • Garage Yn: No
  • Parking Features: Assigned, Guest
  • Total Parking Spaces: 13.0

Utilities

  • Security: Security System, Smoke Detector(s)
  • Cooling: Central Air, Ceiling Fan(s), Electric
  • Cooling Y N: Yes
  • Heating: Central, Electric
  • Heating Yn: Yes
  • Utilities: Cable Available

Condo/Co-op/Association

  • Association Fee: 353.0
  • Senior Community: Yes
  • Amenities: Clubhouse, Fitness Center, Maintenance Grounds, Pool, Trail(s), Elevator(s)
  • Association Fee Frequency: Monthly
  • Association: Yes

Fee Information

  • Association Fee Includes: Common Areas, Insurance, Maintenance Grounds, Maintenance Structure, Recreation Facilities, Reserve Fund, Roof, Sewer, Trash, Water

Lot Info

  • Parcel #: 494112AM0190
  • Land Lease: No
  • Mobile Dim Units: Feet

Tax Info

  • Tax Year: 2016
  • Tax Annual Amount: 737.0

Ownership History

We collect this data history from publicly available records. To have your information removed, we recommend requesting removal directly through your county’s website.

Date Name Owned For Owner Type

Purchase Details

Listed on
Feb 23, 2017
Closed on
Mar 22, 2017
Sold by
Bought by
Seller's Agent
barbara shapiro
CENTURY 21 Tenace Realty
Buyer's Agent
Barbara Kenny
United Realty Group Inc
List Price
$69,900
Sold Price
$70,000
Premium/Discount to List
$100
0.14%
Current Estimated Value
$153,304

Home Financials for this Owner

Home Financials are based on the most recent Mortgage that was taken out on this home.
Estimated Appreciation
$83,304
Avg. Annual Appreciation
8.75%

Purchase Details

Closed on
Jun 30, 2004
Sold by
Bought by

Purchase Details

Closed on
Jan 1, 1986
Sold by
Bought by
Source: Public Records
Create a Home Valuation Report for This Property
The Home Valuation Report is an in-depth analysis detailing your home's value as well as a comparison with similar homes in the area

Purchase History

We collect this data history from publicly available records. To have your information removed, we recommend requesting removal directly through your county’s website.

Date Buyer Sale Price Title Company
$70,000 Axis Title Llc
-- --
$41,786 --
Source: Public Records

Mortgage History

We collect this data history from publicly available records. To have your information removed, we recommend requesting removal directly through your county’s website.

Date Status Borrower Loan Amount
Previous Owner $37,800
Source: Public Records

Property History

We collect this data history from publicly available records. To have your information removed, we recommend requesting removal directly through your county’s website.

Date Event Price List to Sale Price per Sq Ft
03/24/2017 03/24/17 Sold $70,000 +0.1% $55 / Sq Ft
02/23/2017 02/23/17 For Sale $69,900 -- $55 / Sq Ft
Source: BeachesMLS (Greater Fort Lauderdale)

Tax History

We collect this data history from publicly available records. To have your information removed, we recommend requesting removal directly through your county’s website.

Year Tax Paid Tax Assessment Tax Assessment Total Assessment is a certain percentage of the fair market value that is determined by local assessors to be the total taxable value of land and additions on the property. Land Improvement
2026 $3,872 $143,010 $14,300 $128,710
2025 $846 $155,390 $15,540 $139,850
2024 $837 $155,390 $15,540 $139,850
2023 $837 $55,740 $0 $0
2022 $741 $54,120 $0 $0
2021 $721 $52,550 $0 $0
2020 $708 $51,830 $0 $0
2019 $700 $50,670 $0 $0
2018 $683 $49,730 $0 $0
2017 $750 $38,310 $0 $0
2016 $737 $37,530 $0 $0
2015 $649 $37,270 $0 $0
2014 $493 $36,980 $0 $0
2013 -- $36,440 $3,640 $32,800
Source: Public Records

Agents Affiliated with this Home

  • Section Image
  • Section Image
See All Agents

Map

Source: BeachesMLS (Greater Fort Lauderdale)

MLS Number: F10050662

BeachesMLS (Greater Fort Lauderdale)

APN: 49-41-12-AM-0190

Your Personal Tour Guide

Ask me questions while you tour the home.